- Sheet
- 02 of 05
- Drawing
- How we build
- Location
- Margaret River WA
How a house goes up, lift by lift.
From the first walk on the block to the day we hand over the keys, the same builder runs the job. This is the order of things, and what we build with.
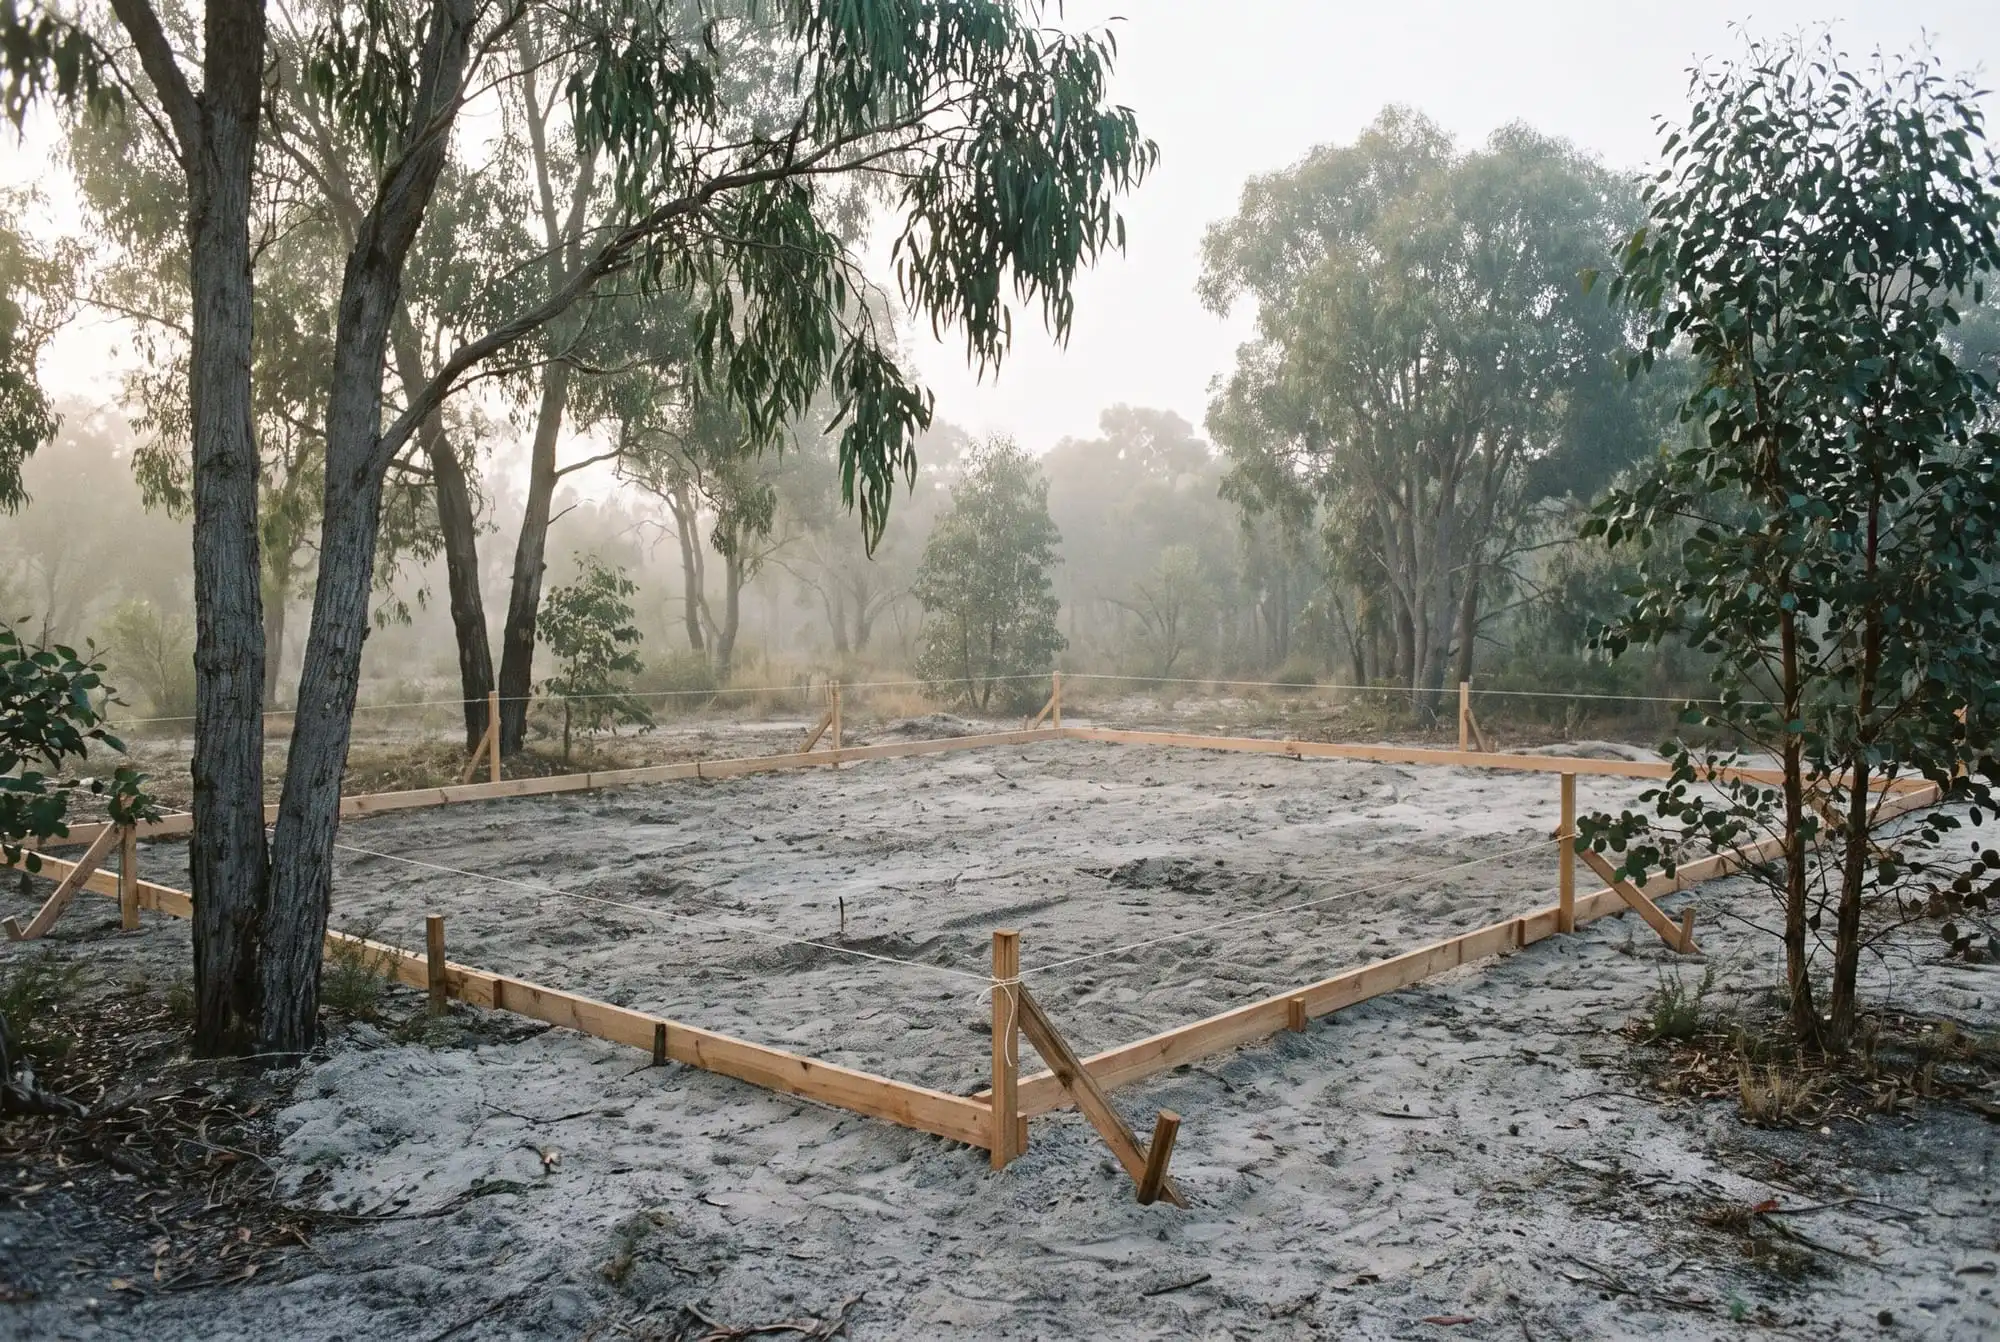
Set-out · Before the first lift
01Process
Five lifts, one builder.
Every house is different, but the order of things is not. Each stage is finished and checked before the next goes on, the way a rammed earth wall is built.
Lift 01
The block
We start on site, with you. Where the sun comes from, where the wind and the views are, how the land falls and what already grows there. Bring your architect's plans, or bring nothing but the address.
Lift 02
The design
If you have an architect, we build from their drawings and talk through how to build them well. If you don't, we design the house with you, shaped around the block and the light.
Lift 03
The price
We price the house properly, go through it with you and only then agree to build it.
Lift 04
The build
Slab, walls, roof, fit-out. Tom is on site through every stage, with the same small crew from the first peg to the last coat of oil.
Lift 05
The handover
We walk the finished house with you, explain how it works through the seasons and hand over the keys.
02Passive solar
Midwinter noon, about 33°. The low sun slides under the eave and reaches deep across the slab.Midsummer noon, about 79°. The high sun is held off the glass by the eave, and the rooms stay in shade.
Set the eave to the latitude.
At Margaret River the noon sun stands about 33 degrees above the horizon in midwinter and about 79 degrees in midsummer. A well-set eave knows the difference.
Face the living spaces north, size the eave to the latitude and put heavy material where the winter sun lands. The slab and the earth walls take in warmth by day and give it back at night.
03Materials
Local, honest, heavy.
Four materials do most of the work on our houses. We choose them for how they handle this climate, and for how they will look long after we have packed up.
- S.01
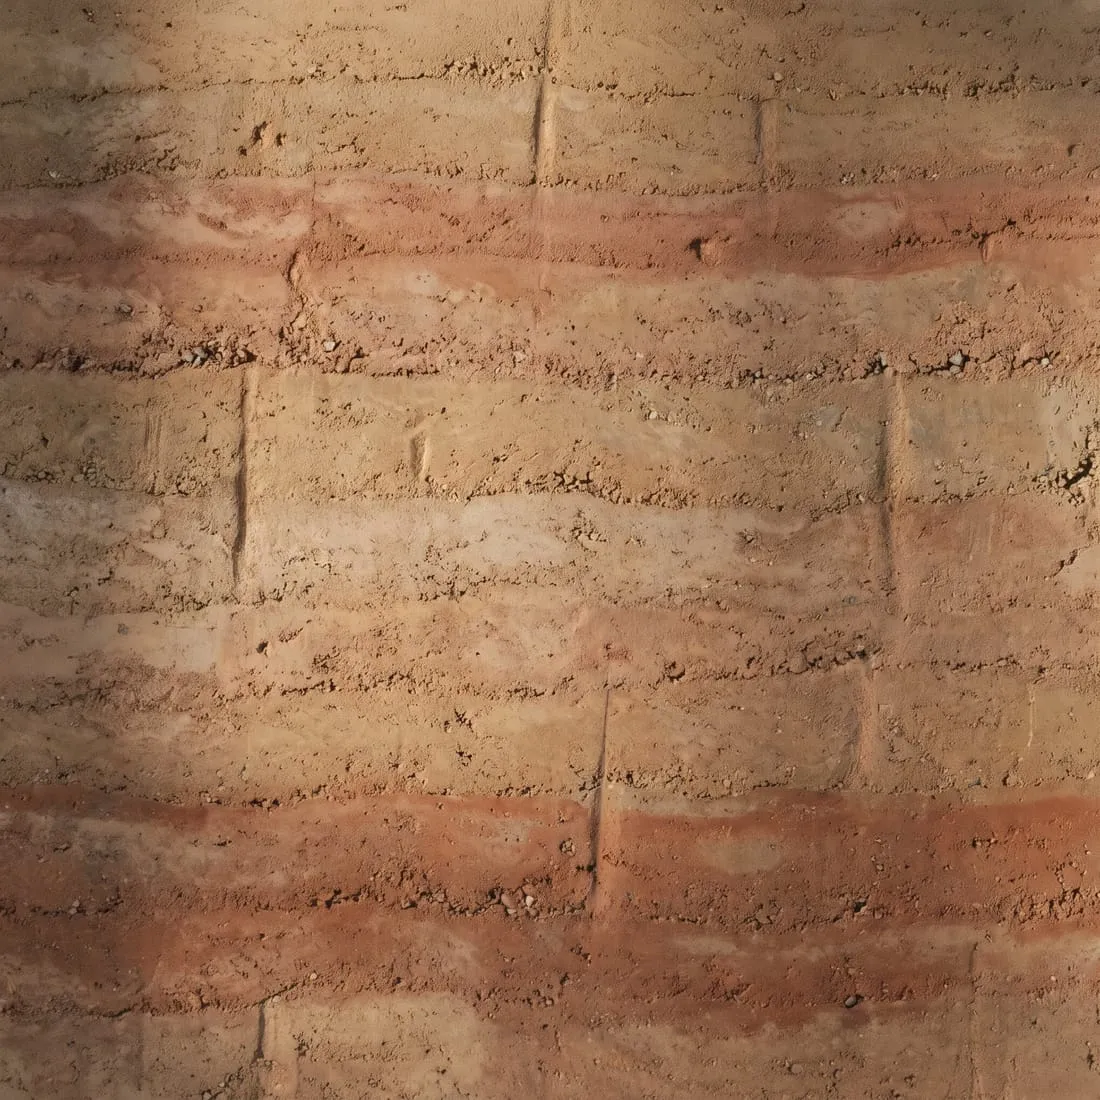
Rammed earth
Damp earth compacted in layers, one lift at a time. Thick, cool in summer and slow to give up its warmth in winter.
Goes into Feature walls, load-bearing walls, hearths
- S.02
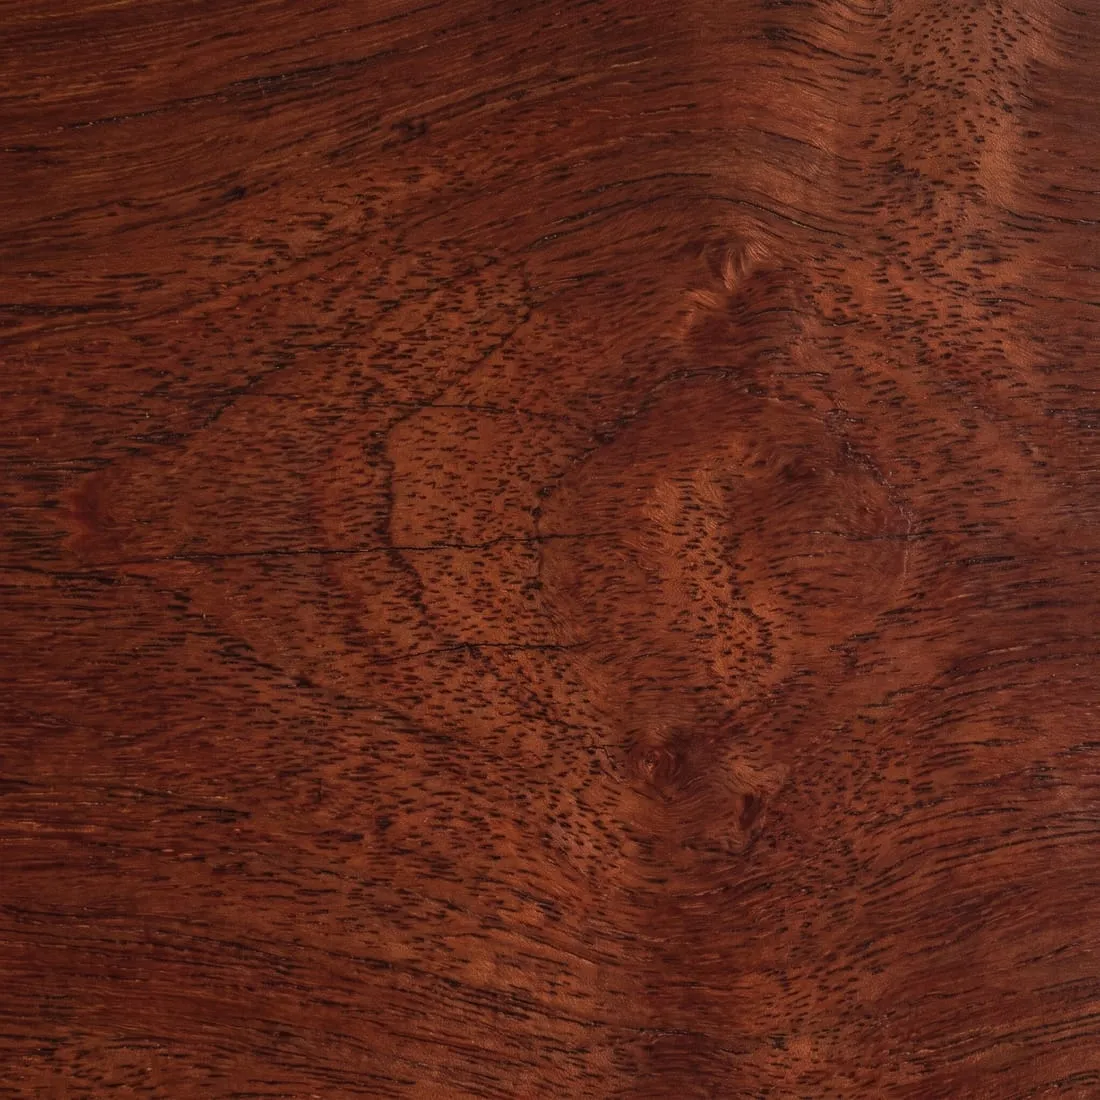
Jarrah
The South West's own hardwood. Deep red, dense and hard wearing, and better for every coat of oil.
Goes into Decks, benchtops, joinery, stairs
- S.03
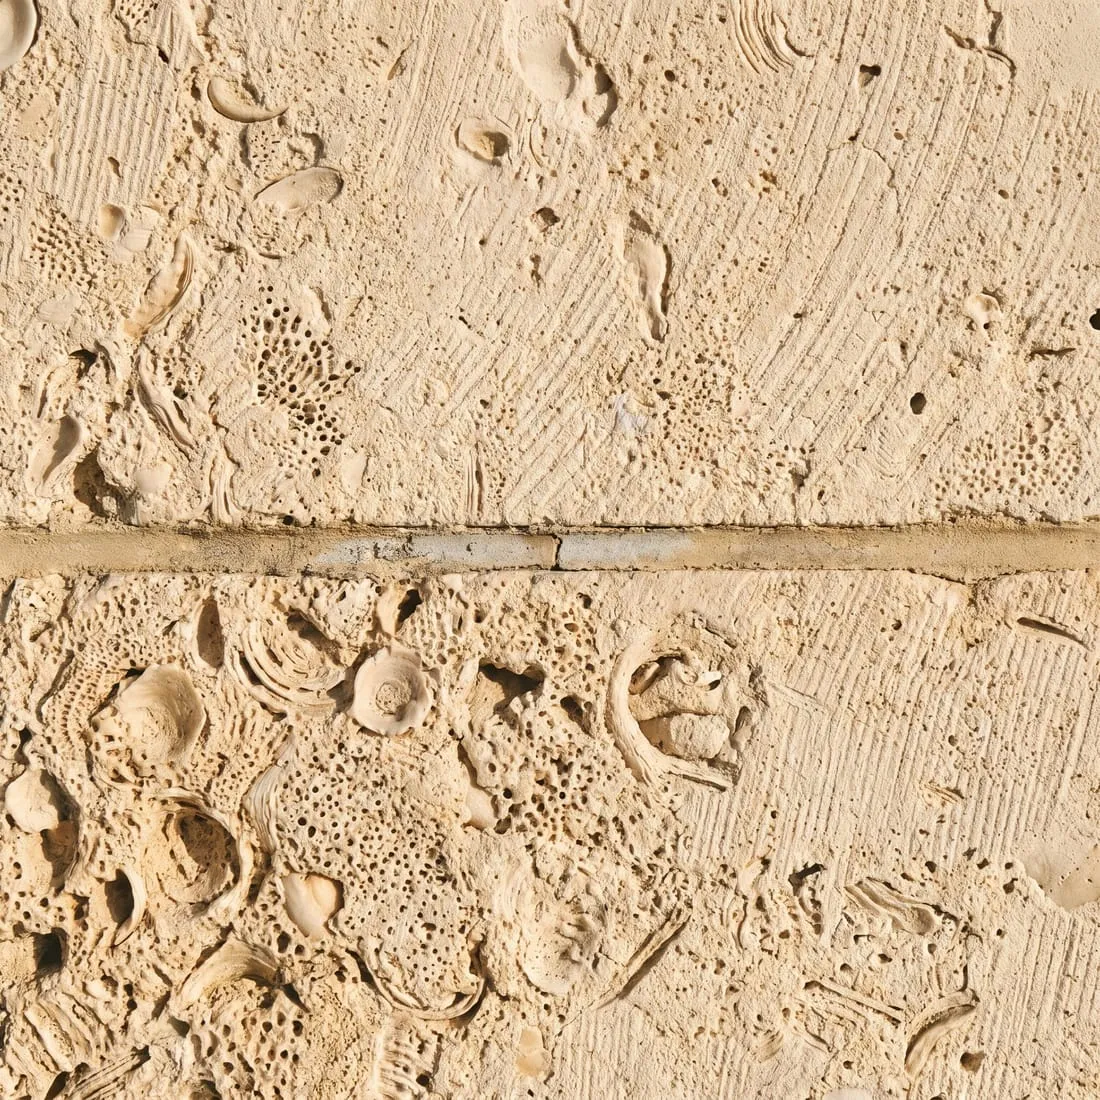
Limestone
Sawn local stone, pale and porous and full of old shell. It takes the coastal weather in its stride.
Goes into External walls, chimneys, garden walls
- S.04
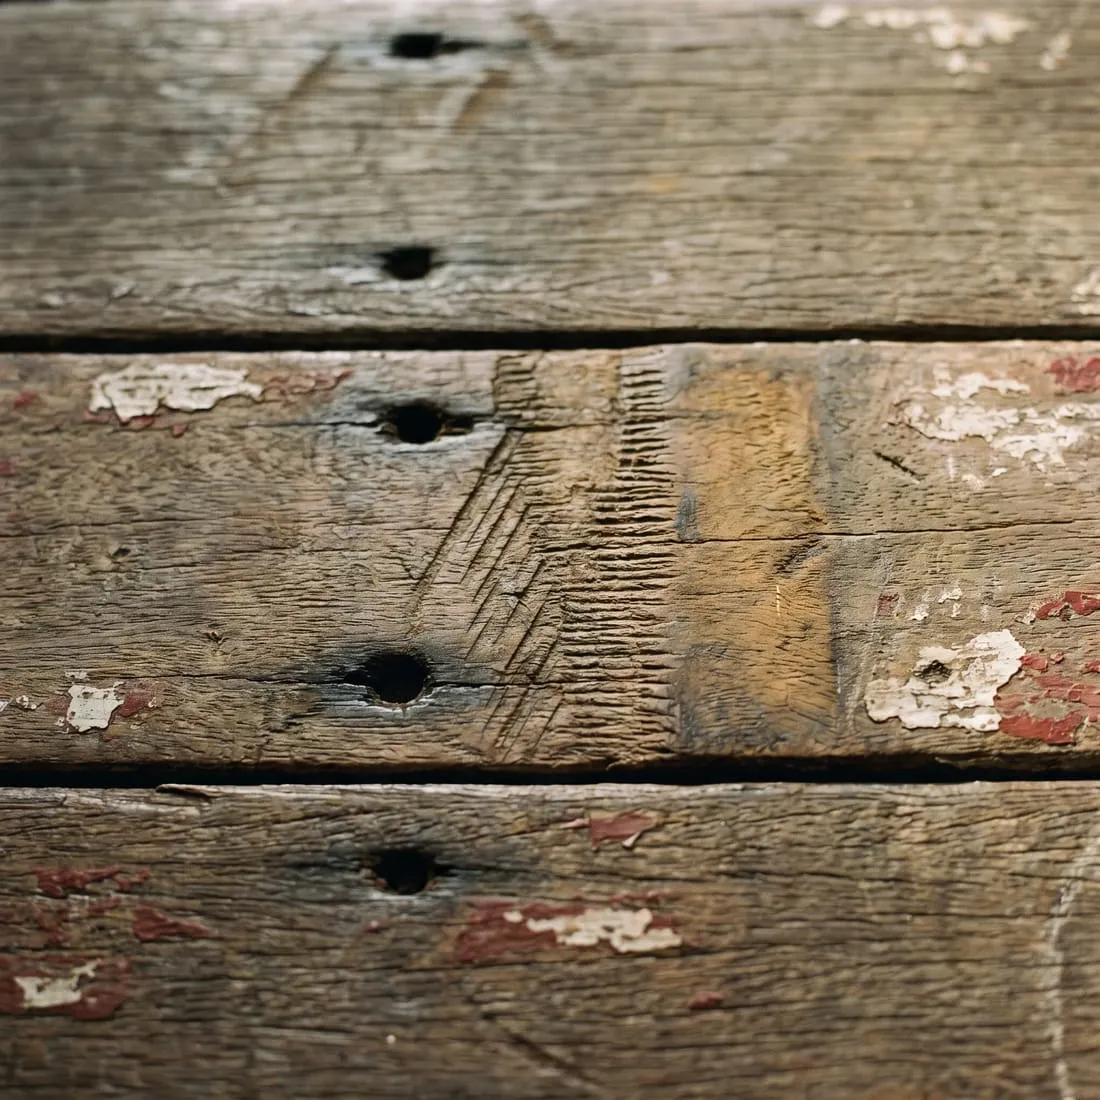
Recycled timber
Hardwood boards from old buildings, nail holes and paint and all, given a second working life.
Goes into Floors, ceilings, cladding
New-home consultation
Start with the block.
Bring an architect's plans, a survey or just an address. We will talk about the site, the sun and what you want to build.