Homes No. 05
Paddock House
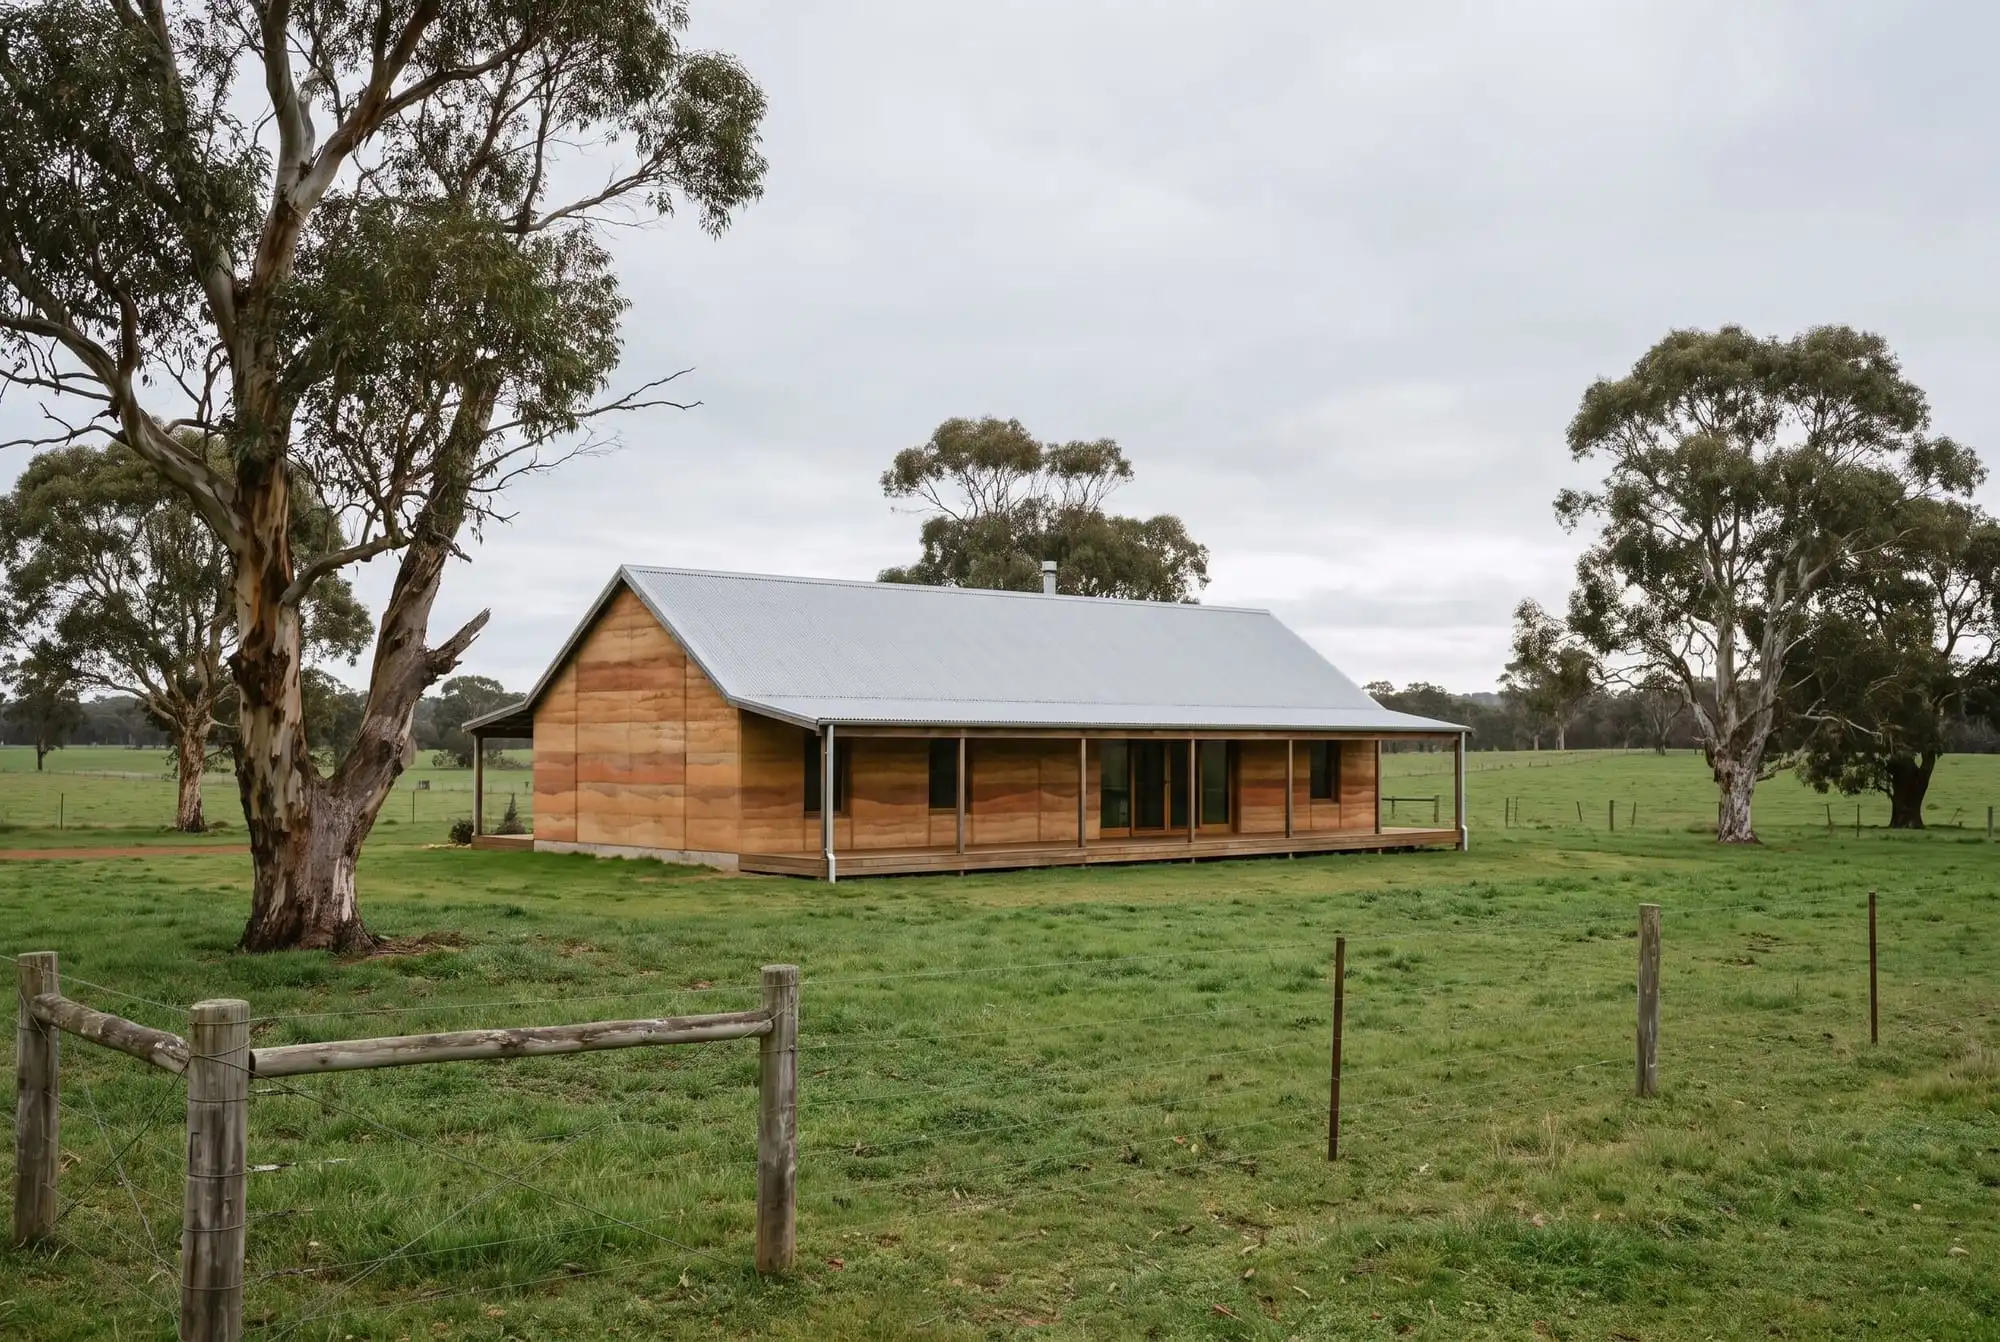
A farmhouse for a paddock outside Cowaramup: rammed earth walls, a simple gabled roof and a wide verandah on the north, under the old marri trees.
- Place
- Cowaramup
- Design
- Builder-designed new home
- Materials
- Rammed earth, recycled hardwood floors, steel roof
- Approach
- A plain gabled form, a wide verandah to the north and an earth hearth wall
No. 05 · Cowaramup
The house
A farmhouse, in earth.
The owners wanted a house that looked like it had always been in the paddock. We drew it with them: a plain gable, a verandah on the north and nothing that needed explaining.
The walls are rammed earth, with the lifts left showing. Inside, the hearth wall carries the fire and the floors are recycled hardwood.
Form
A simple gable and a deep verandah on the north.
Hearth
A rammed earth wall built around the fireplace.
Floors
Wide recycled hardwood boards.
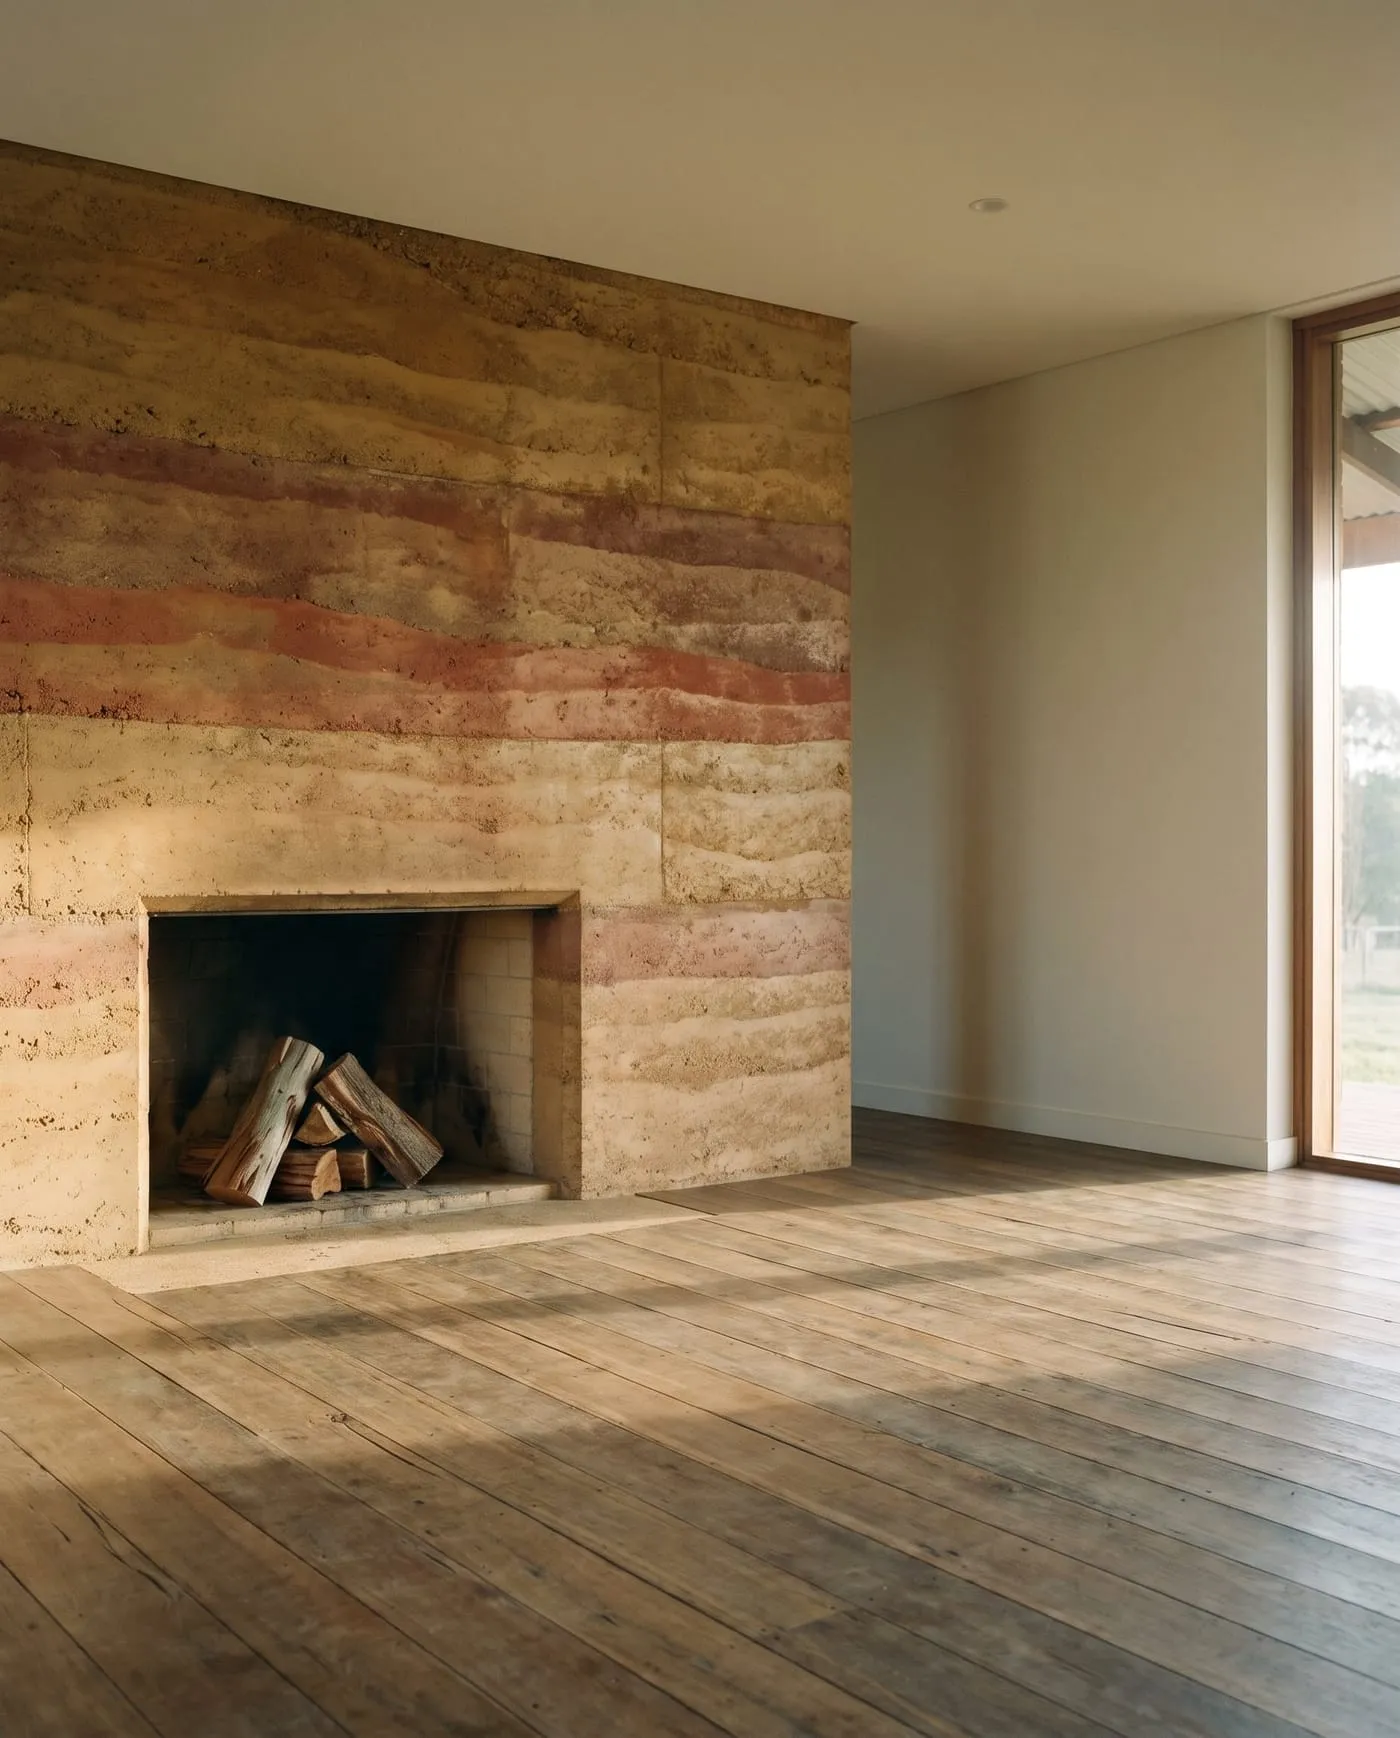
Living room · The hearth wall
New-home consultation
Start with the block.
Bring an architect's plans, a survey or just an address. We will talk about the site, the sun and what you want to build.