Homes No. 03
Prevelly Shack
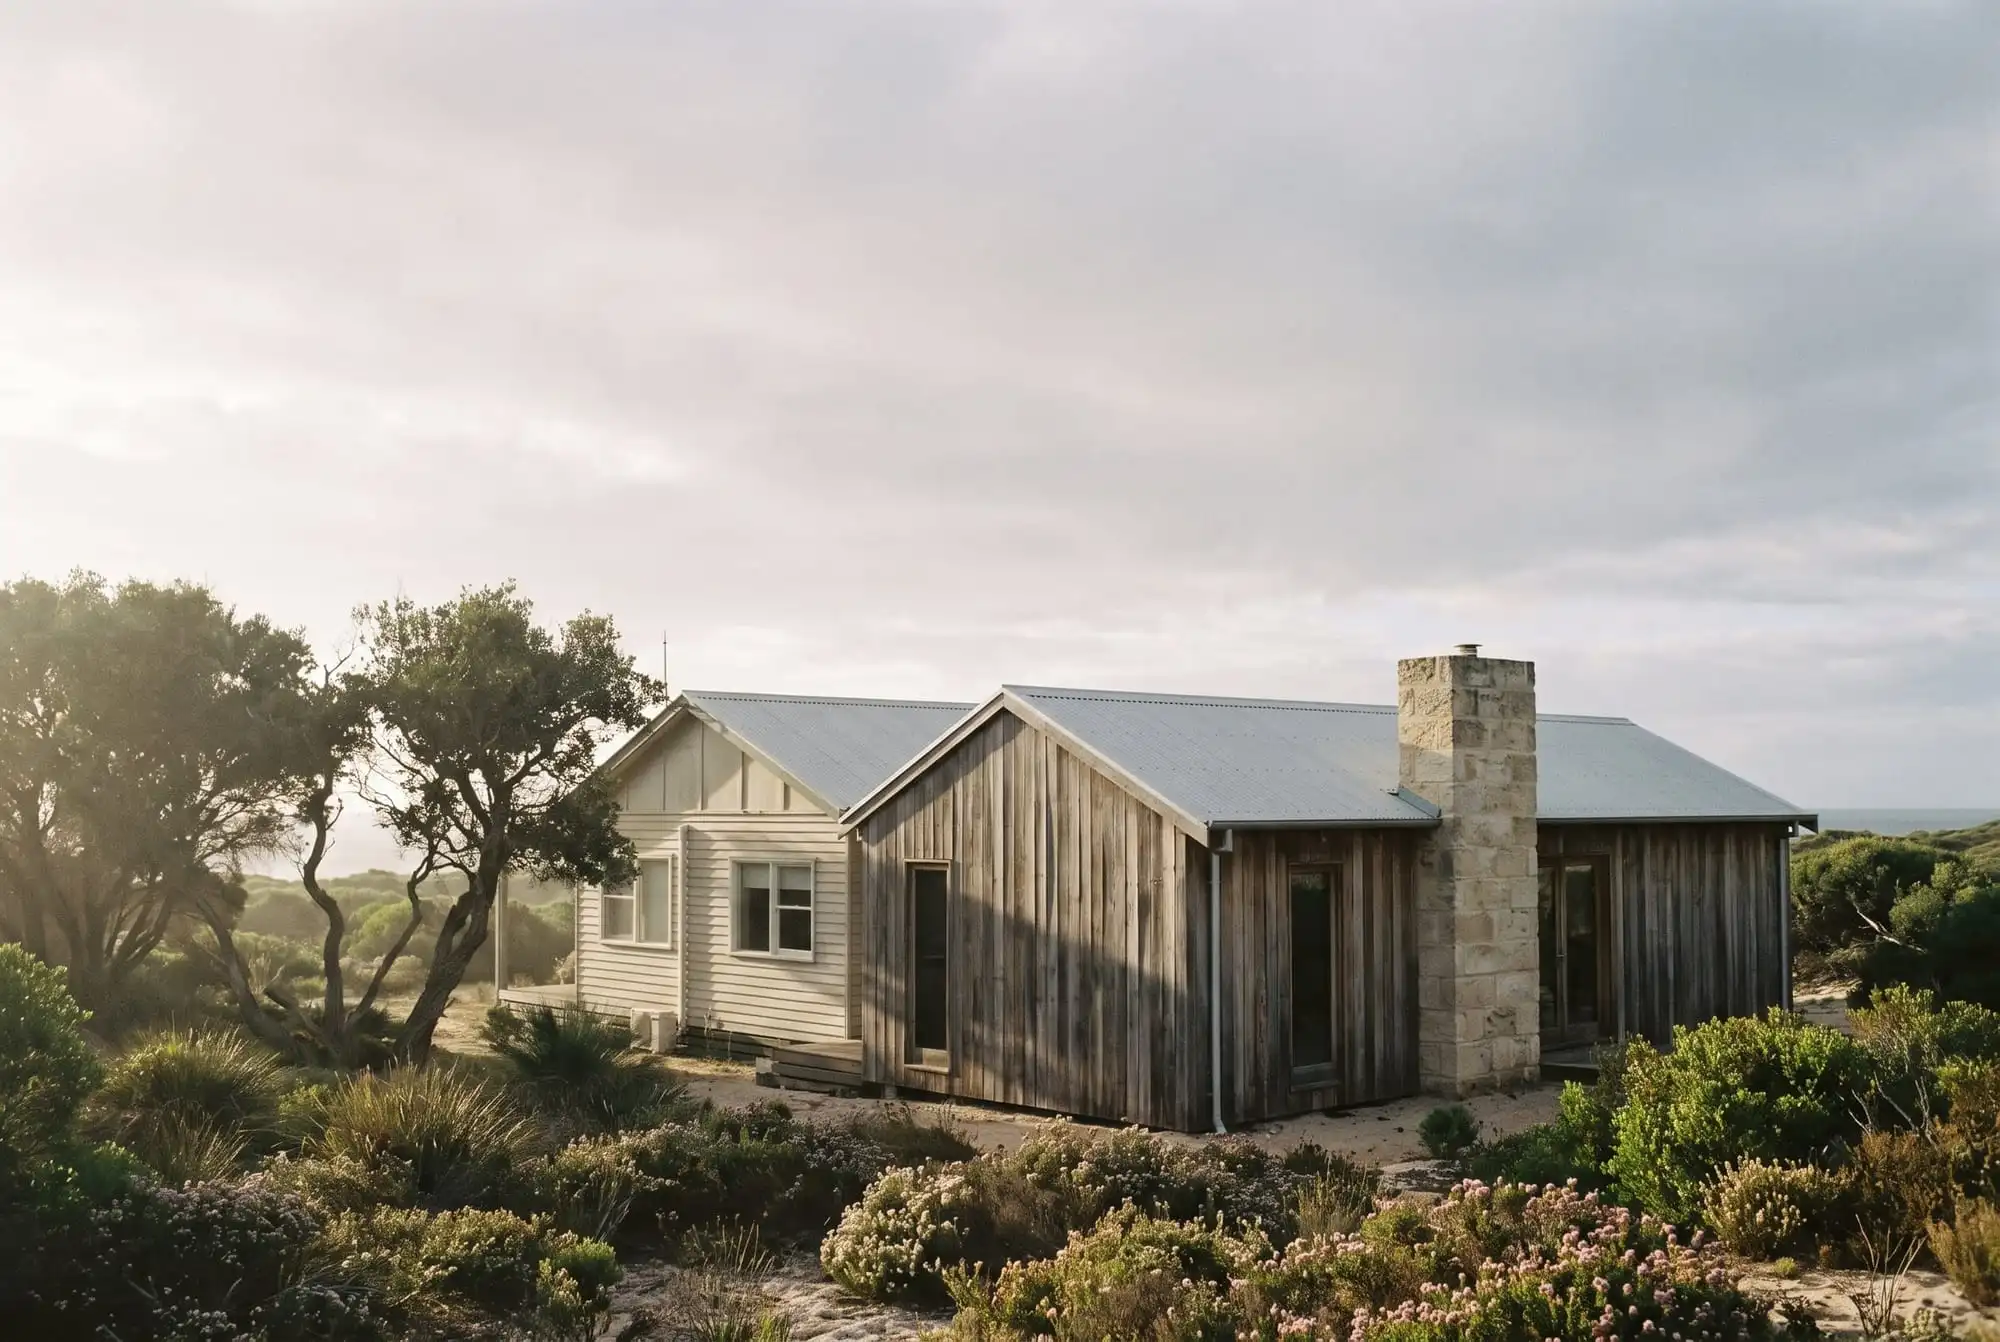
An old weatherboard beach shack, kept rather than knocked down, with a new wing of recycled hardwood and a limestone chimney built alongside.
- Place
- Prevelly
- Design
- Major renovation
- Materials
- Recycled hardwood cladding, limestone chimney, steel roof
- Approach
- The old weatherboard shack kept, a new timber wing added beside it
No. 03 · Prevelly
The house
Keep the shack. Add the room it needed.
The owners loved the old shack and so did we. Rather than replace it, we repaired it and built a new wing beside it, with its own roof, so the old house still reads as itself.
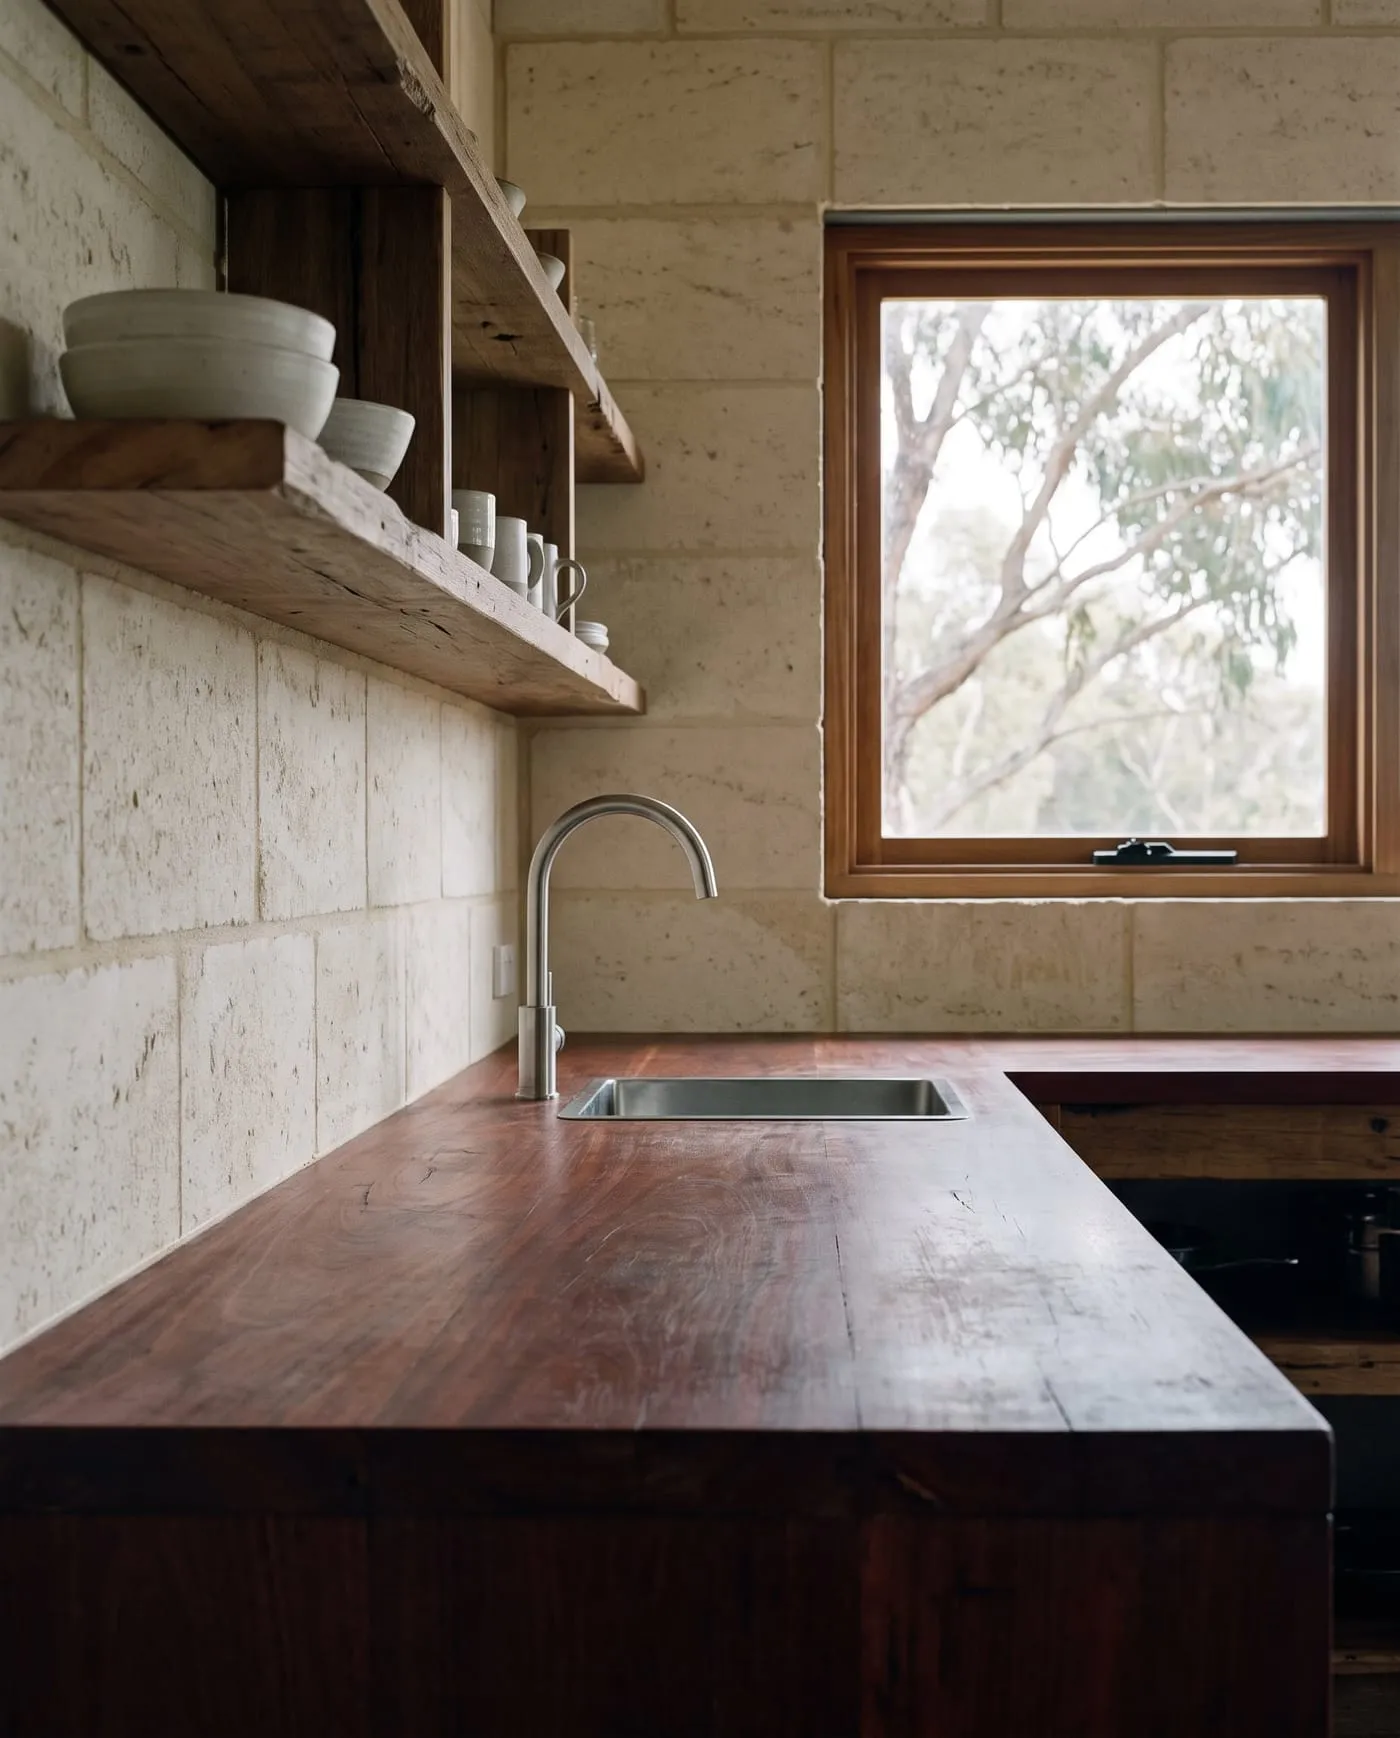
The new kitchen is built around a thick benchtop of recycled jarrah, against a wall of sawn limestone.
Old
Original weatherboard shack repaired and kept.
New
A separate wing in recycled hardwood under its own roof.
Kitchen
Recycled jarrah benchtop and a limestone wall.
New wing · The jarrah kitchen
New-home consultation
Start with the block.
Bring an architect's plans, a survey or just an address. We will talk about the site, the sun and what you want to build.