Built fromthe groundit stands on.
Custom homes and major renovations around Margaret River, in jarrah, limestone, rammed earth and recycled timber. Six to eight a year, with Tom on every site.
No. 01 · Witchcliffe
01The number
6 to 8
Few enough that Tom is on every site.
Ironbark is a small crew, and it stays that way on purpose. We take on six to eight homes a year, so the builder you meet at the first conversation is the one checking your set-out, standing on your slab and walking your frame.
Fewer houses means fewer handovers between people. Every decision on your house is made by someone who has stood on the block.
02The register
Five houses, five blocks.
Architect-designed, builder-designed and one old shack, kept and extended. Each is shaped by its block and its light, and each has a page of its own.
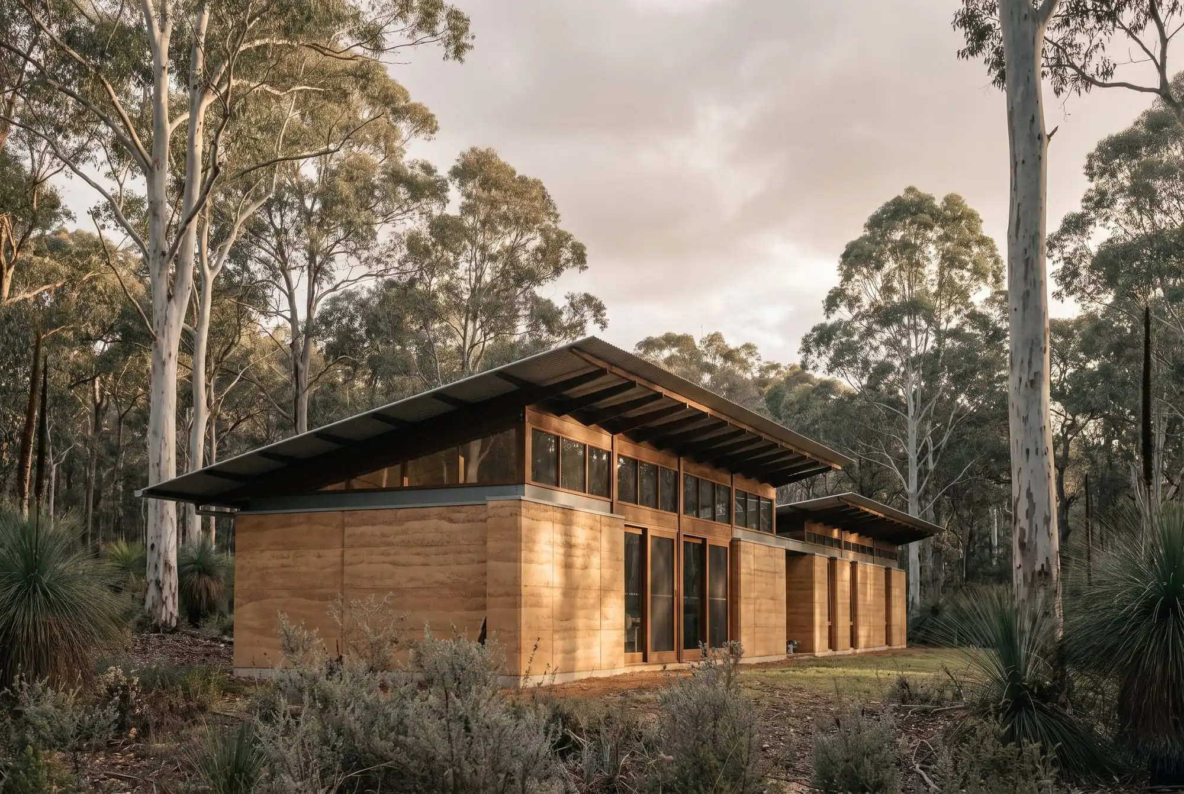
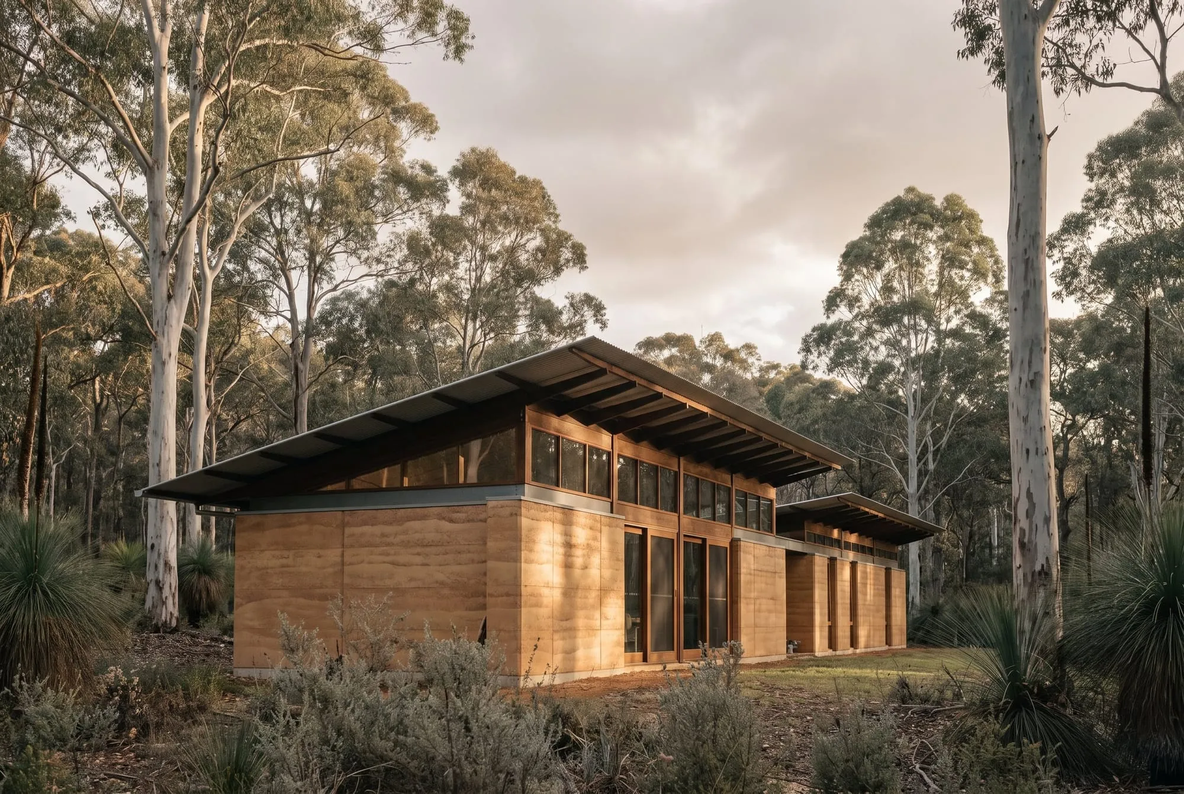
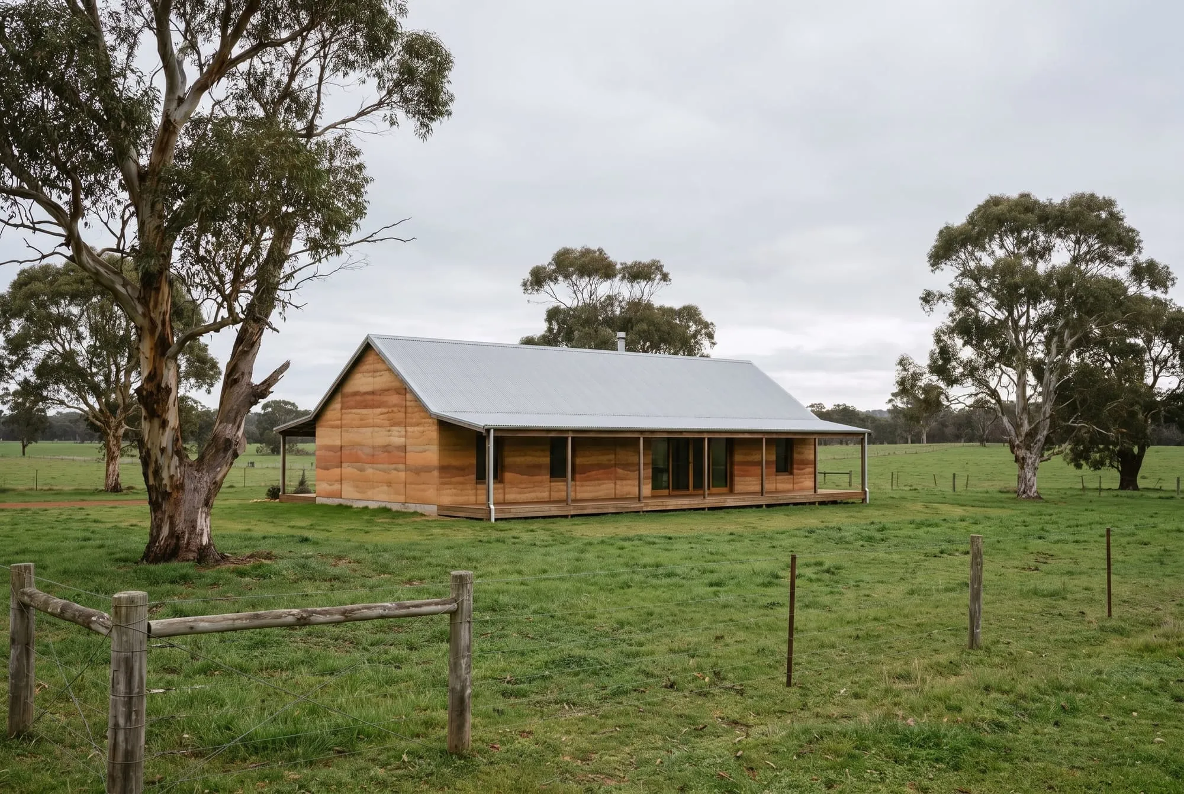
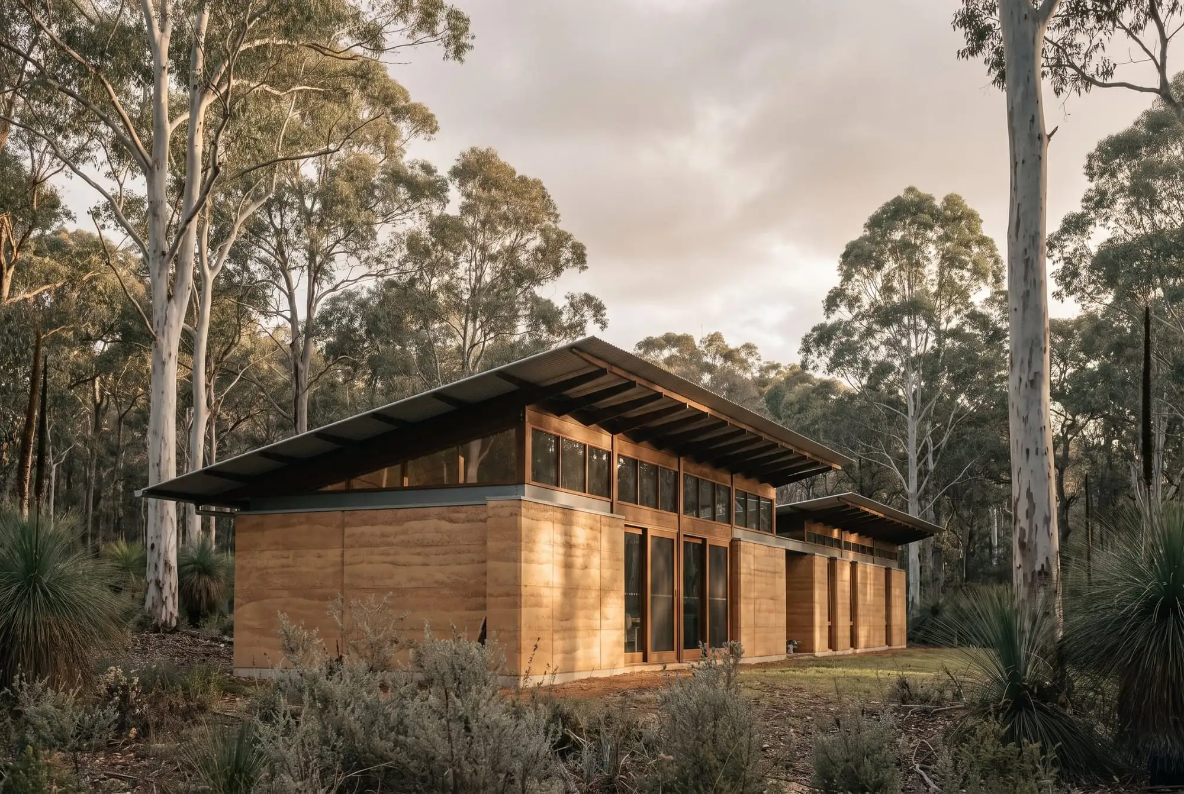 No. 01 · WitchcliffeThe Long HouseArchitect-designed new home. Rammed earth, jarrah, steel roof.Witchcliffe
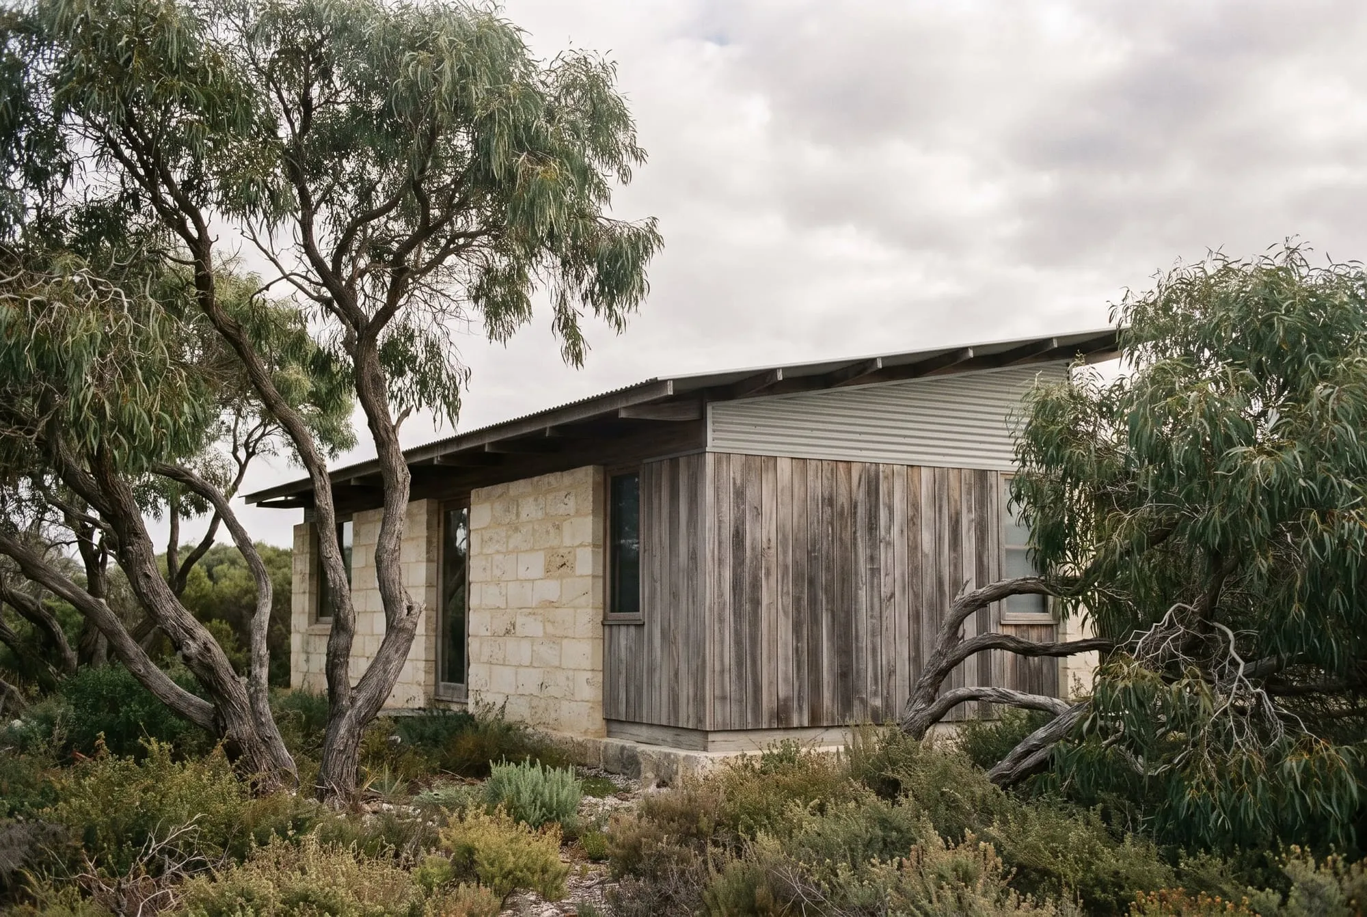
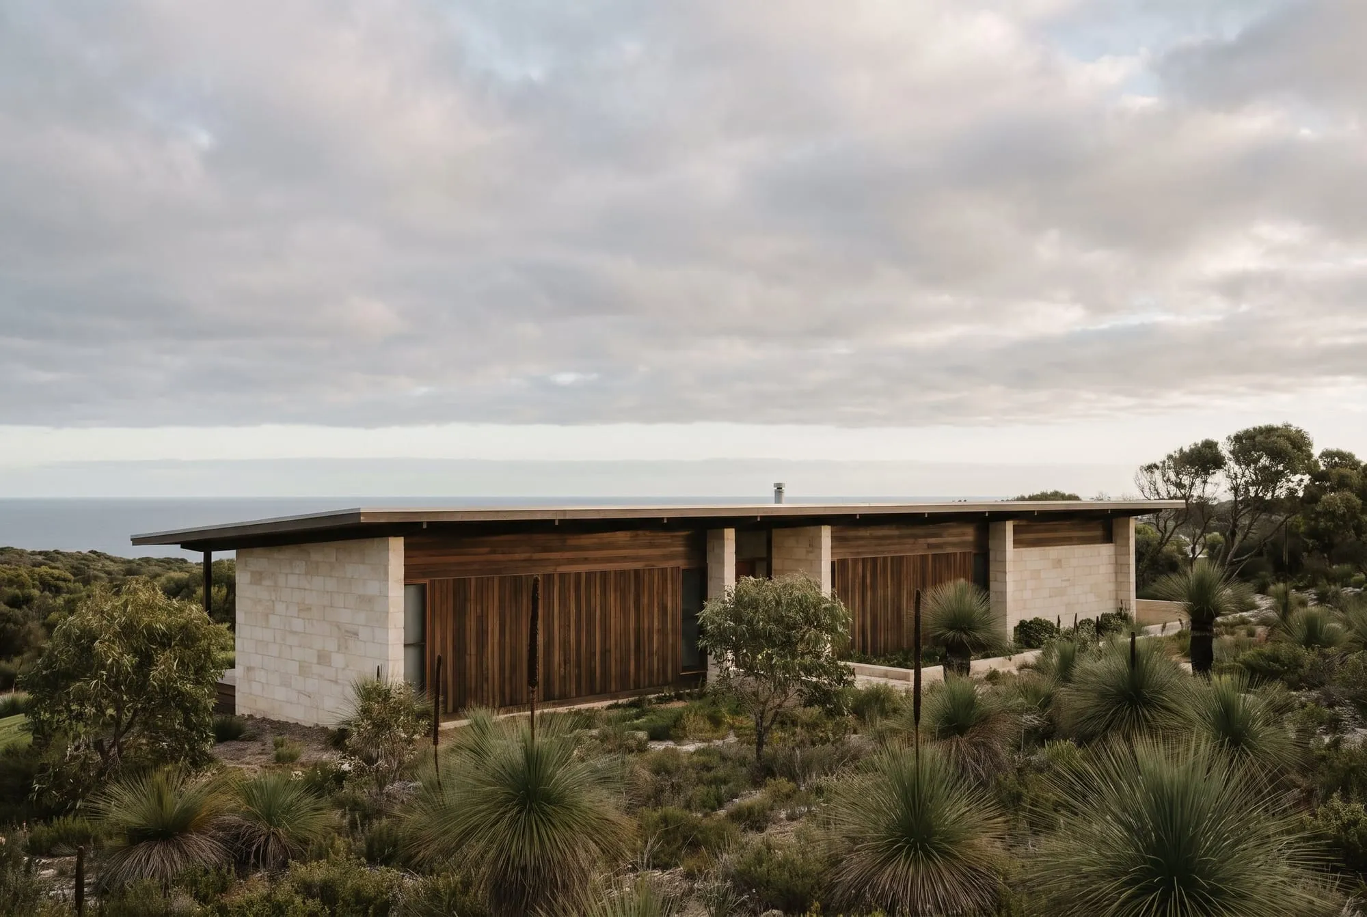
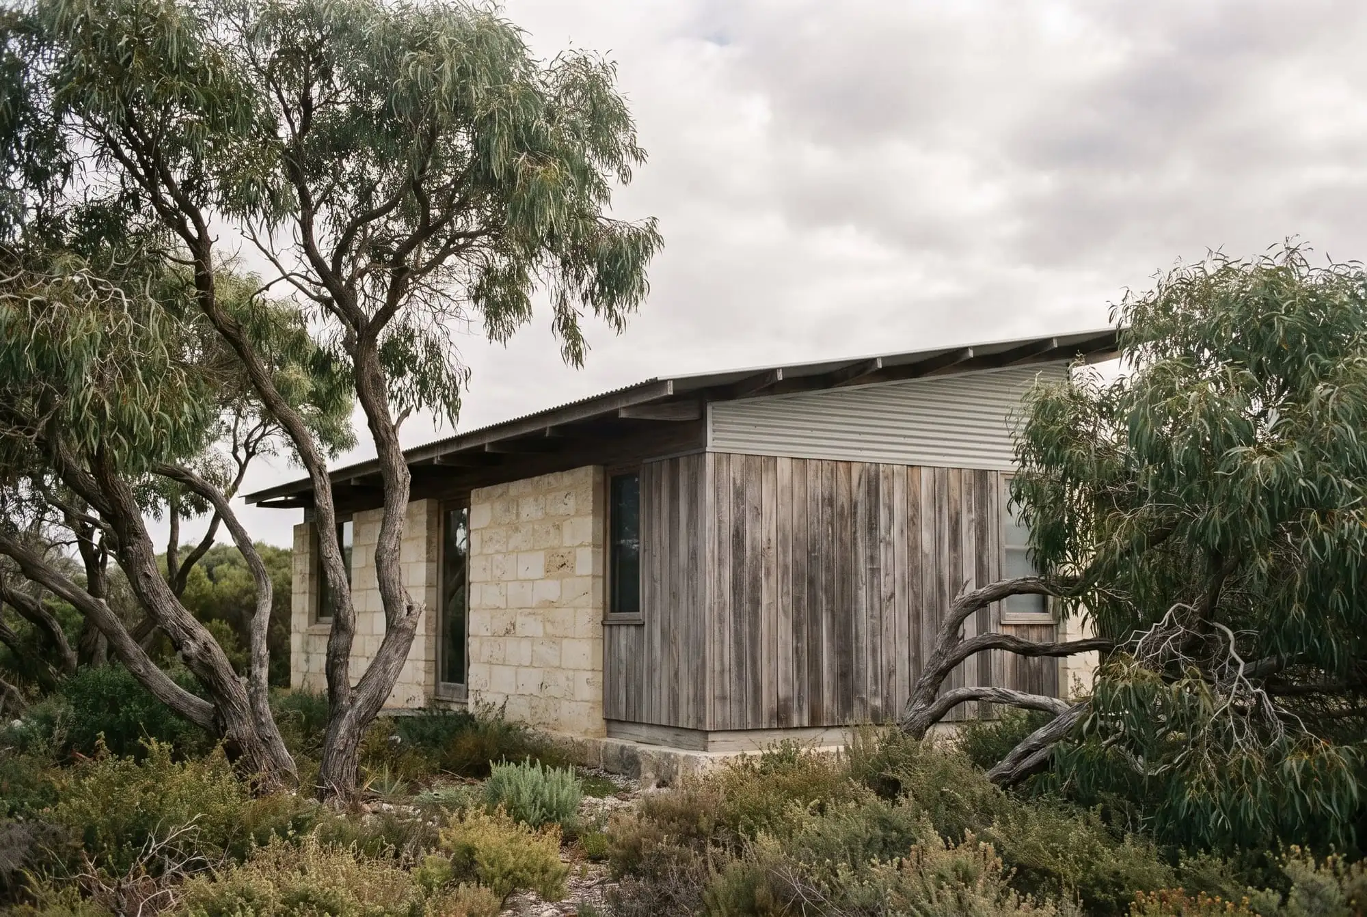 No. 02 · GracetownPeppermint HouseBuilder-designed new home. Sawn limestone, recycled hardwood, steel roof.Gracetown
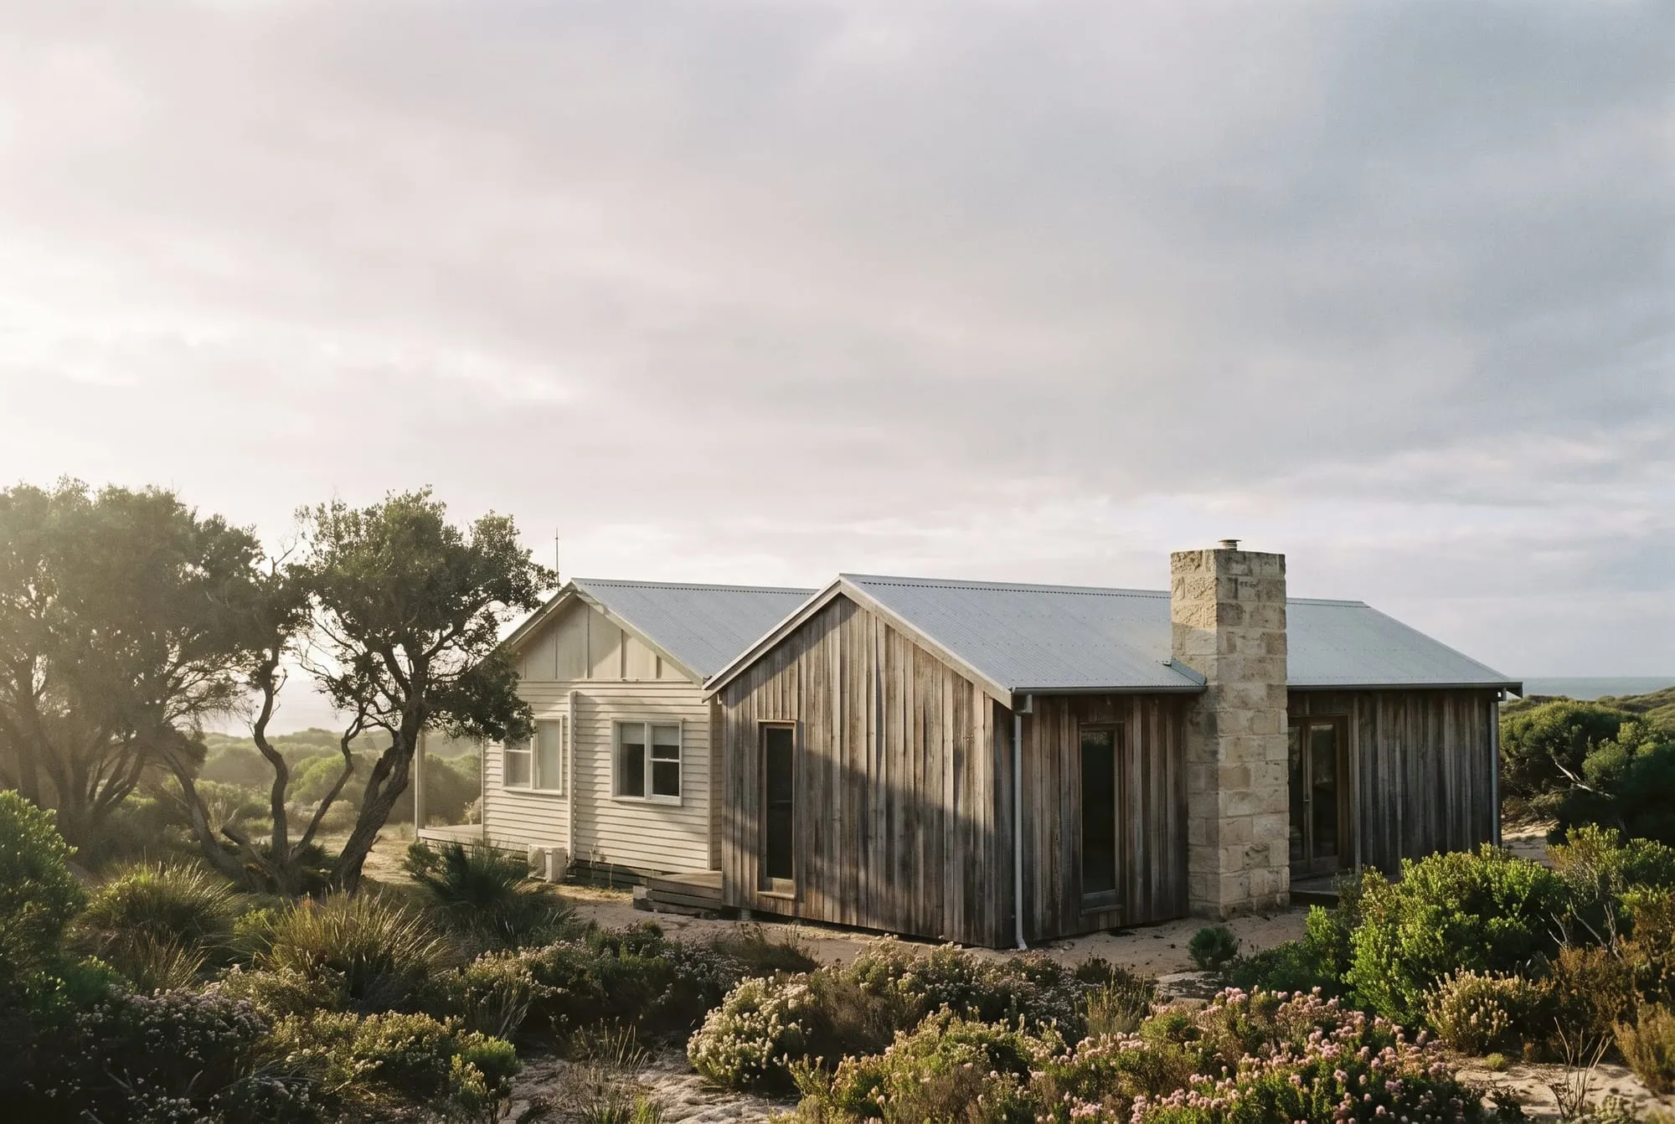
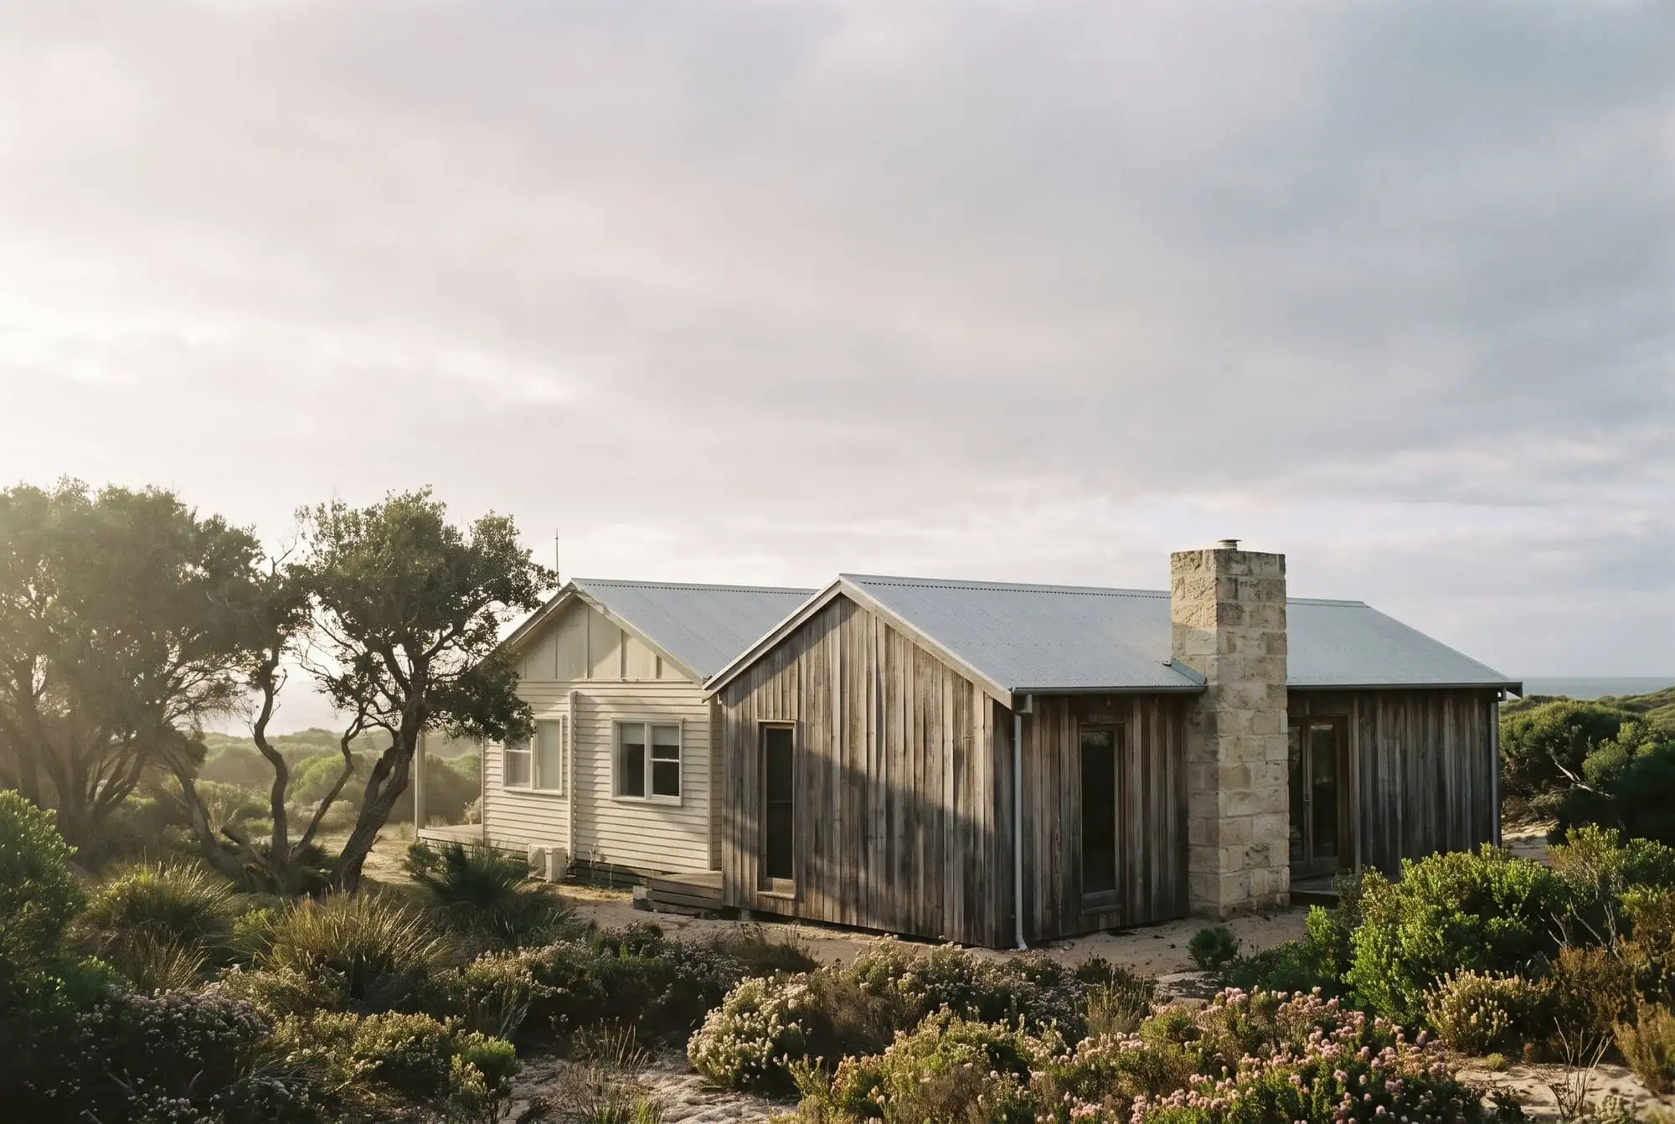 No. 03 · PrevellyPrevelly ShackMajor renovation. Recycled hardwood cladding, limestone chimney, steel roof.Prevelly
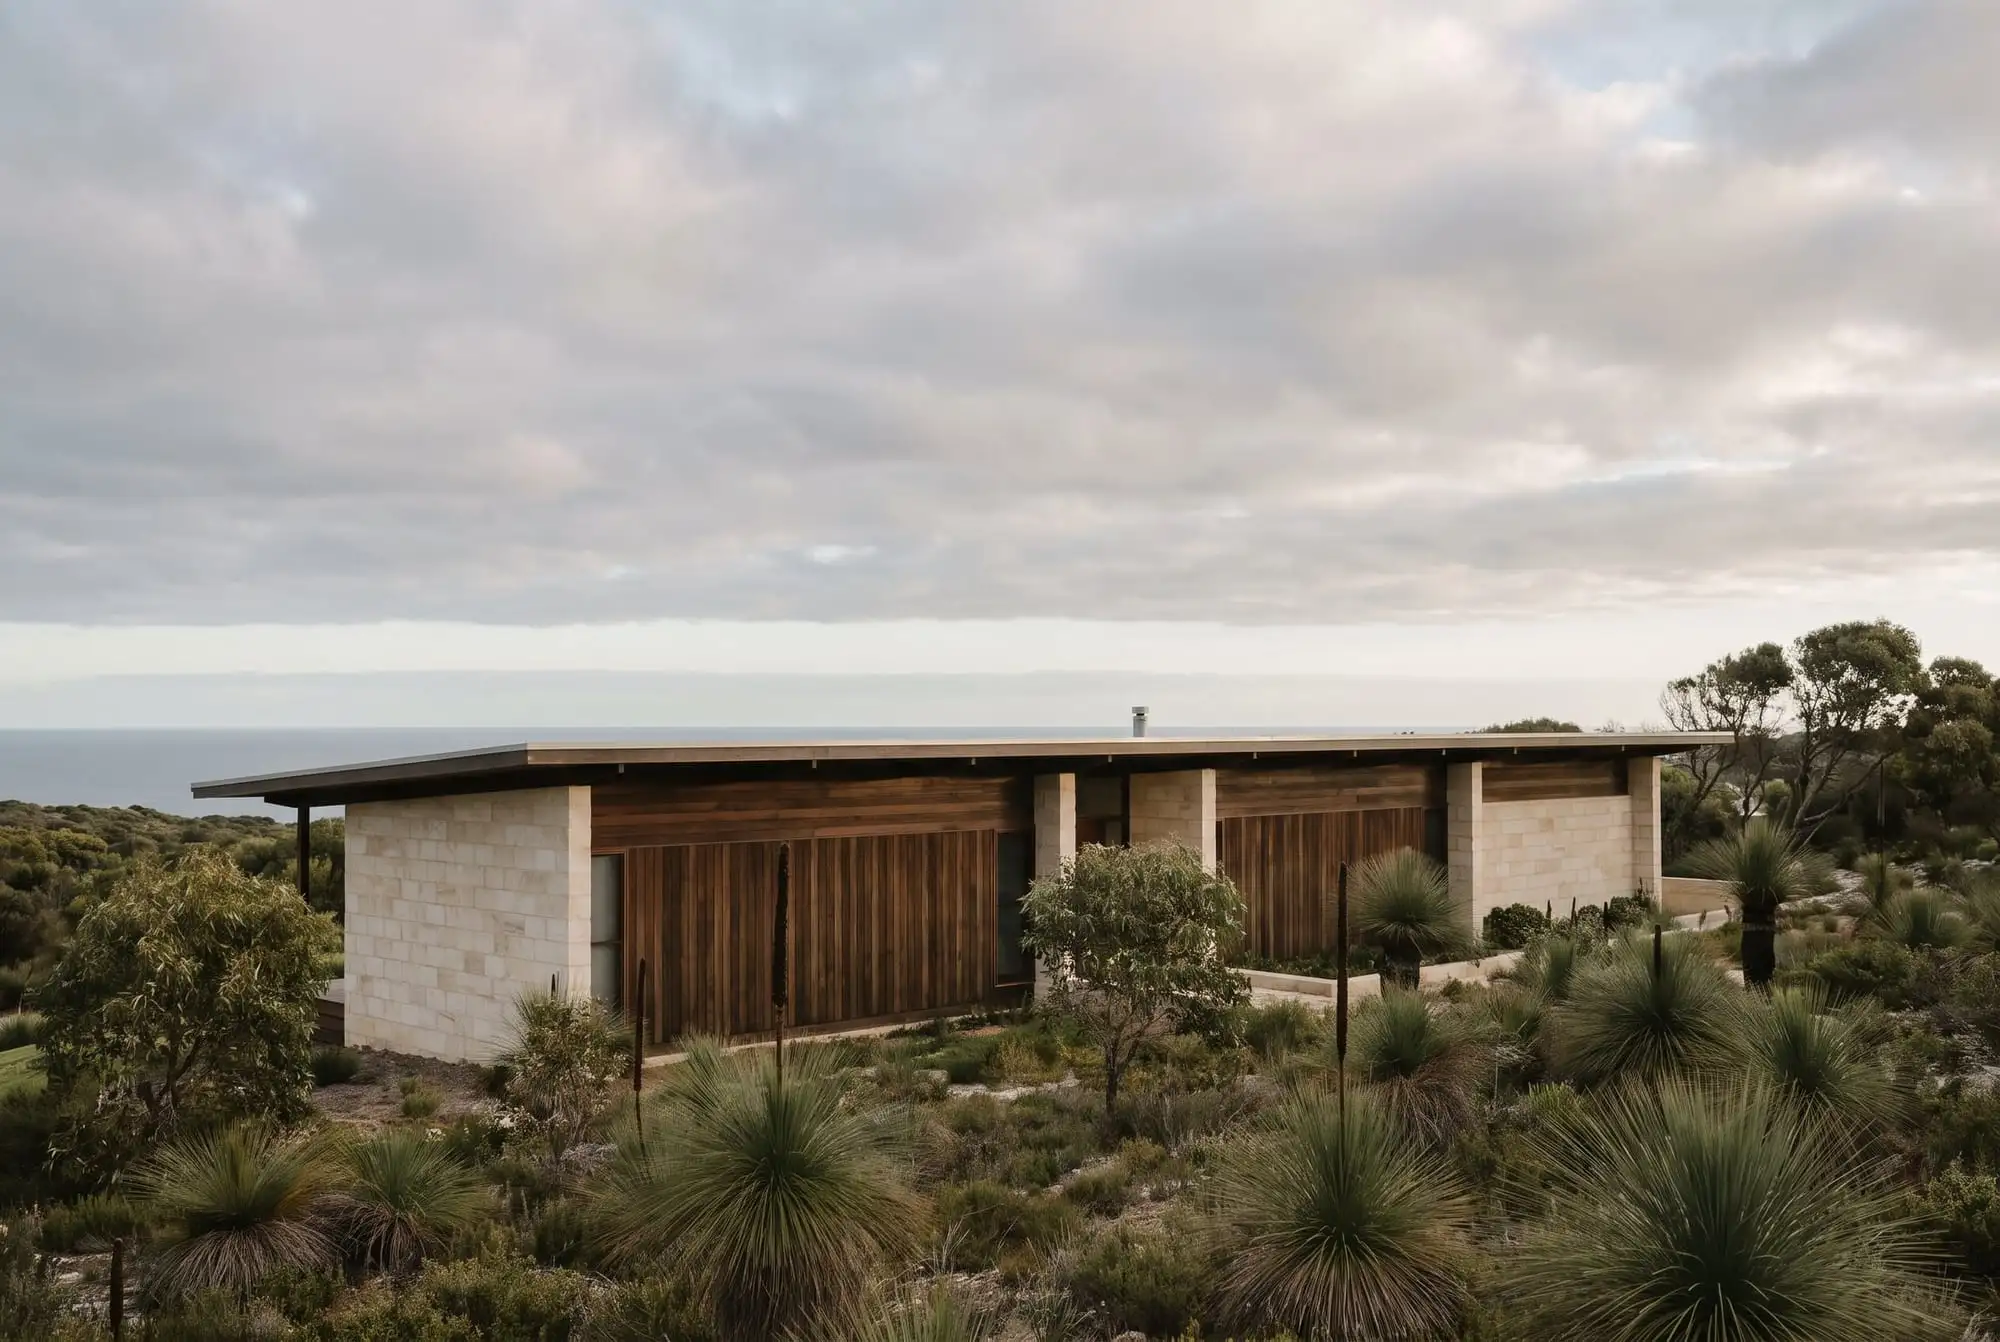 No. 04 · YallingupRidge HouseArchitect-designed new home. Sawn limestone, dark-stained hardwood, jarrah decking.Yallingup
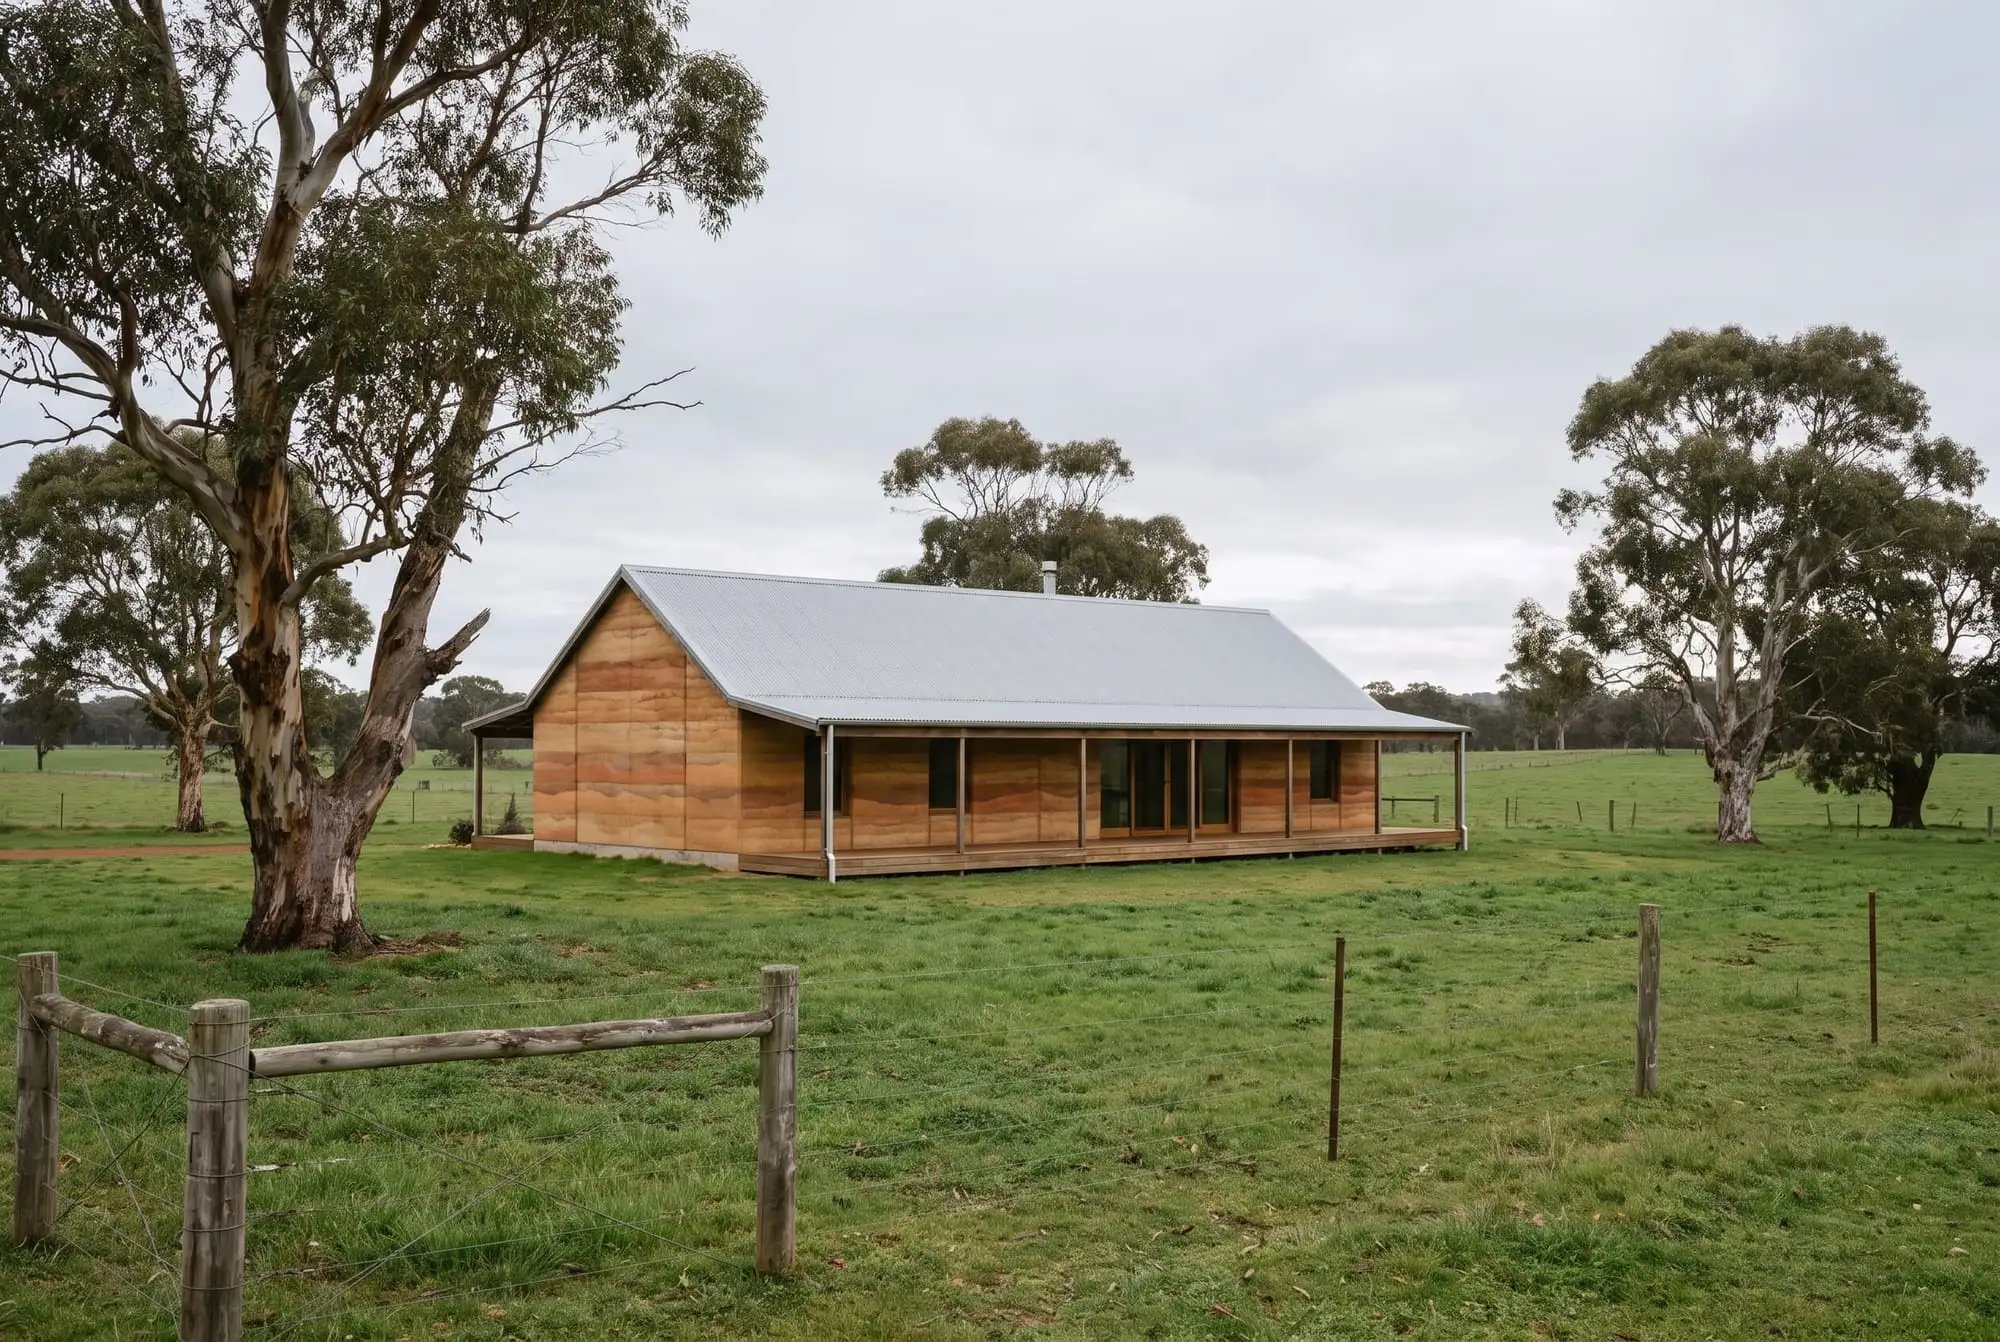 No. 05 · CowaramupPaddock HouseBuilder-designed new home. Rammed earth, recycled hardwood floors, steel roof.Cowaramup
03Materials
What the walls are made of.
We build with what this country gives: jarrah, limestone, rammed earth and timber saved from old buildings. Each one handles the South West weather and looks better for it.
How we build- S.01
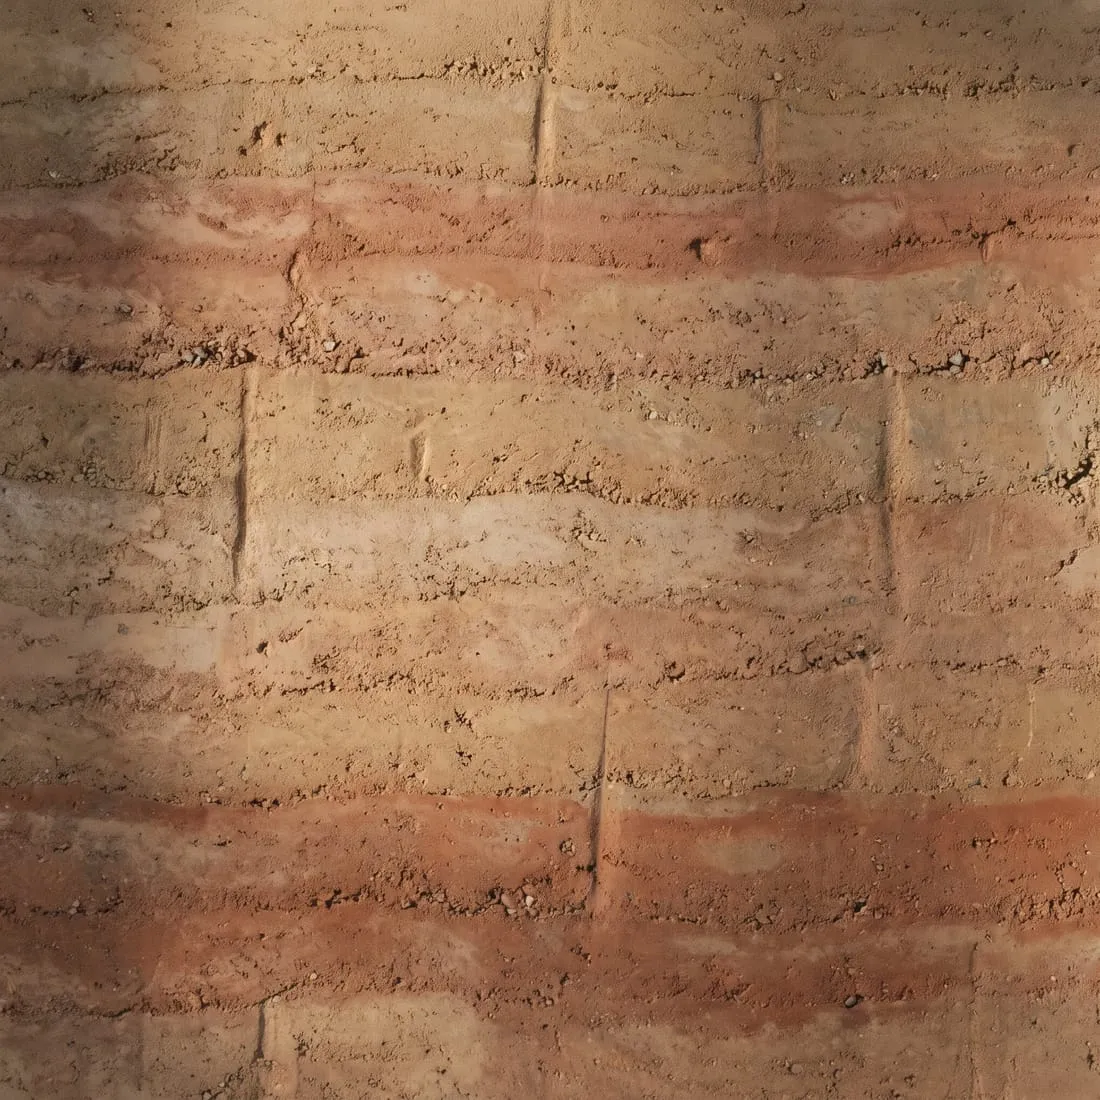
Rammed earth
Damp earth compacted in layers, one lift at a time. Thick, cool in summer and slow to give up its warmth in winter.
Goes into Feature walls, load-bearing walls, hearths
- S.02
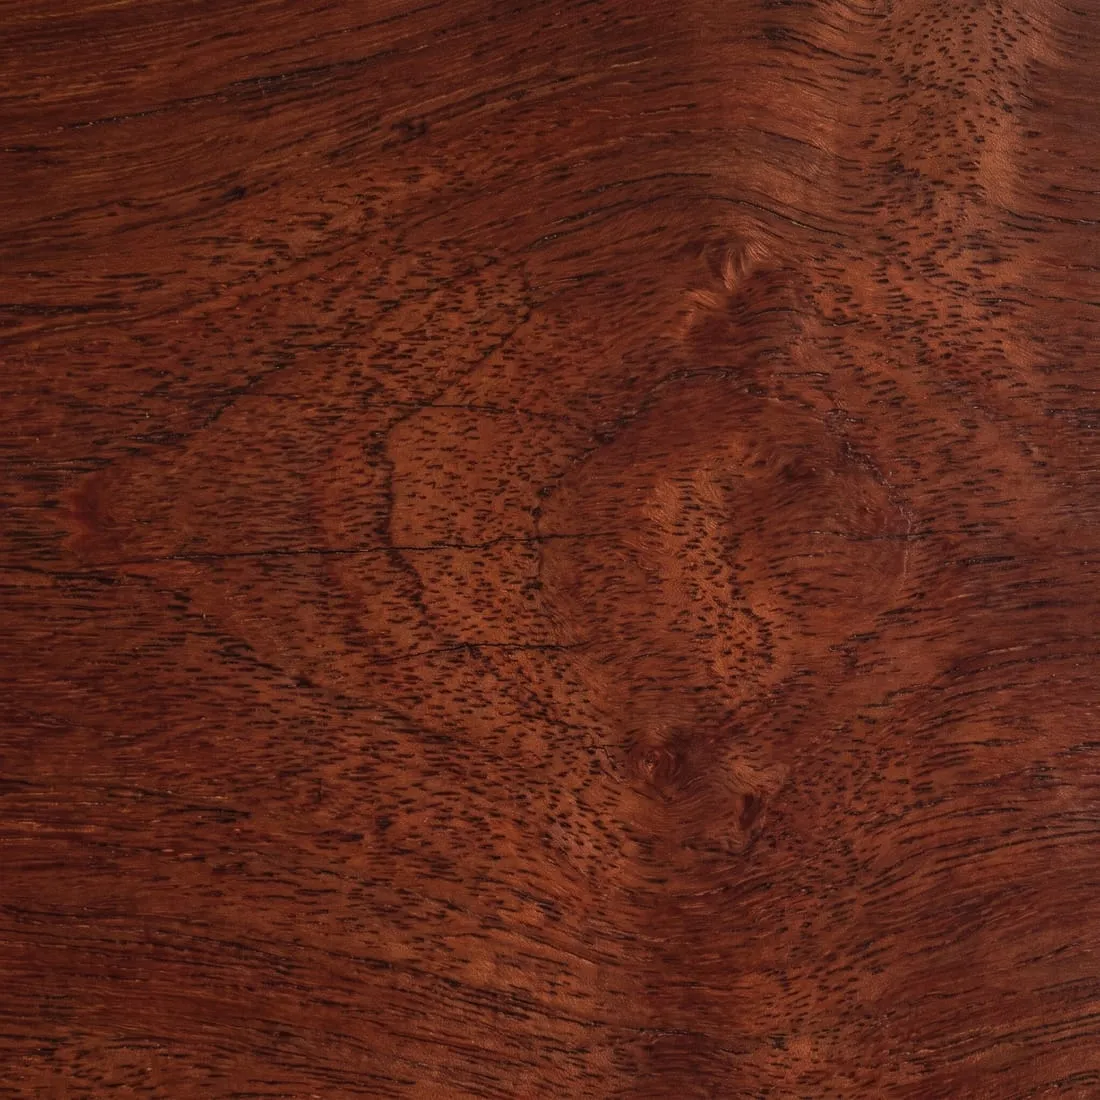
Jarrah
The South West's own hardwood. Deep red, dense and hard wearing, and better for every coat of oil.
Goes into Decks, benchtops, joinery, stairs
- S.03
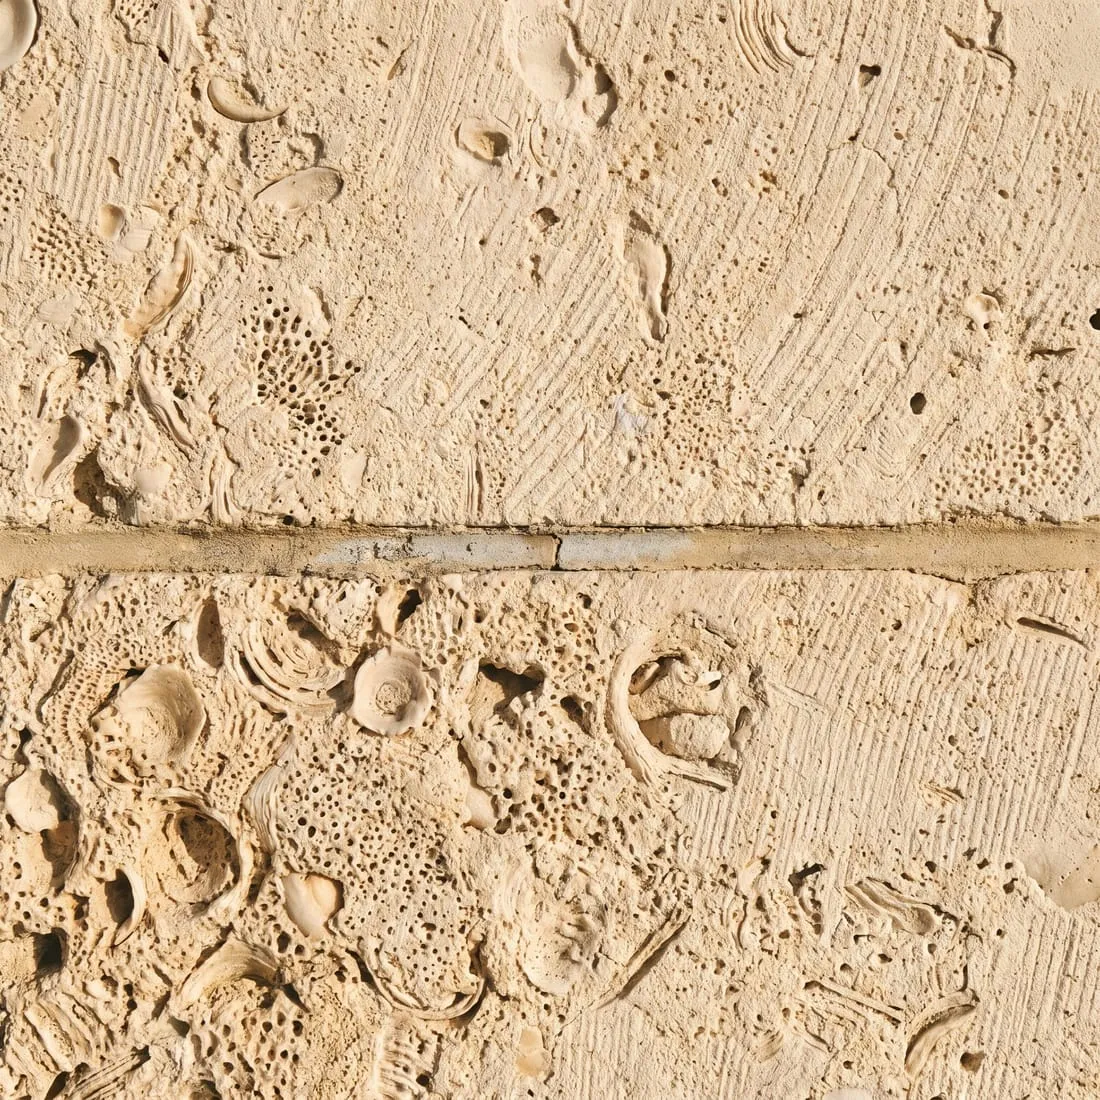
Limestone
Sawn local stone, pale and porous and full of old shell. It takes the coastal weather in its stride.
Goes into External walls, chimneys, garden walls
- S.04
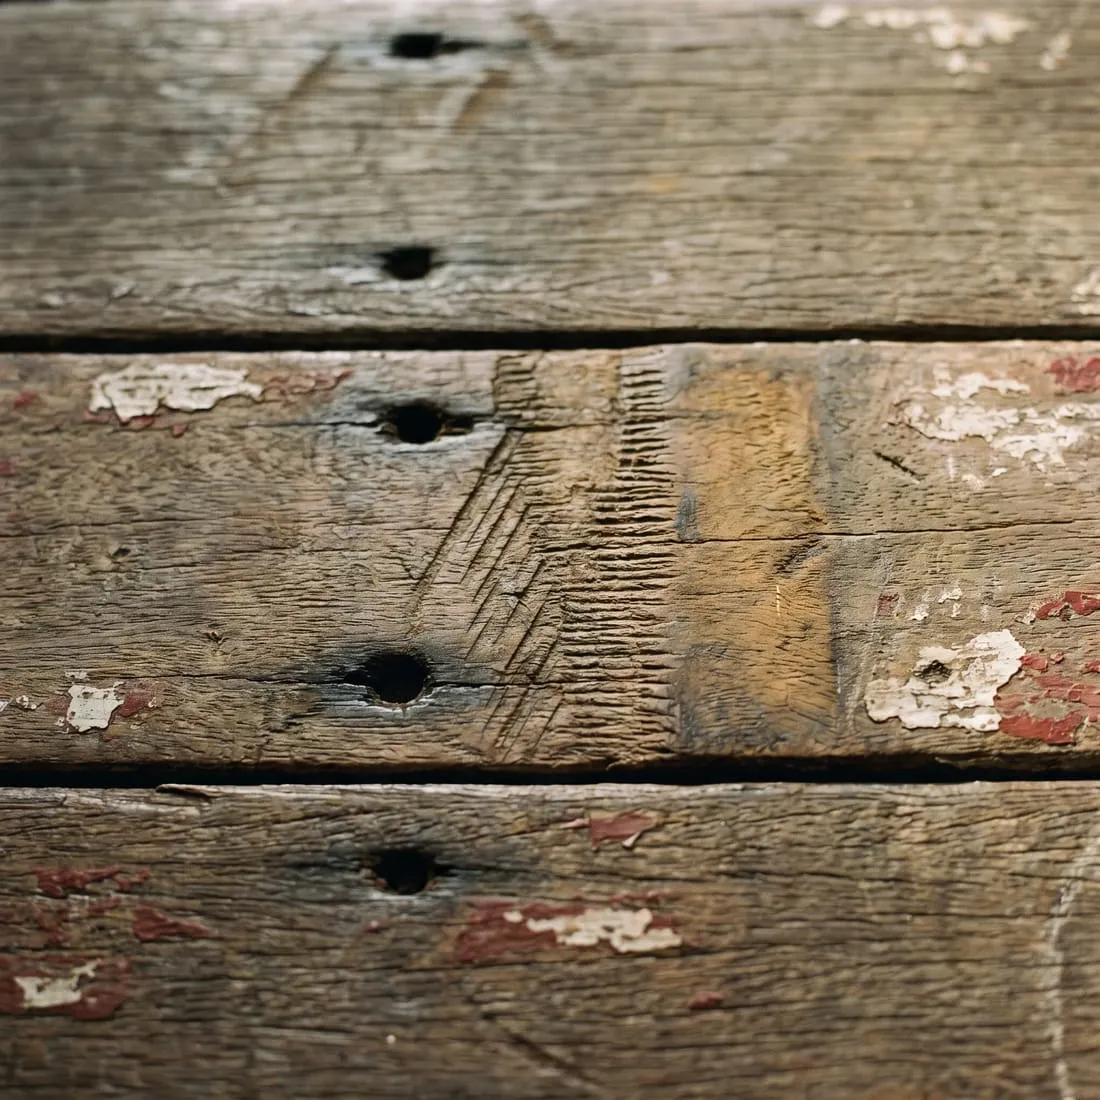
Recycled timber
Hardwood boards from old buildings, nail holes and paint and all, given a second working life.
Goes into Floors, ceilings, cladding
04The sun
A house that works with the sun.
At Margaret River the noon sun stands about 33 degrees above the horizon in midwinter and about 79 degrees in midsummer. A well-set eave knows the difference.
Face the living spaces north, size the eave to the latitude and put heavy material where the winter sun lands. The slab and the earth walls take in warmth by day and give it back at night.
New-home consultation
Start with the block.
Bring an architect's plans, a survey or just an address. We will talk about the site, the sun and what you want to build.