Homes No. 01
The Long House
A single long room facing north through the marri and karri, with rammed earth walls laid in lifts and a roof that leans out to meet the sun.
- Place
- Witchcliffe
- Design
- Architect-designed new home
- Materials
- Rammed earth, jarrah, steel roof
- Approach
- One long north face, a deep eave and an earth wall to hold the winter sun
No. 01 · Witchcliffe
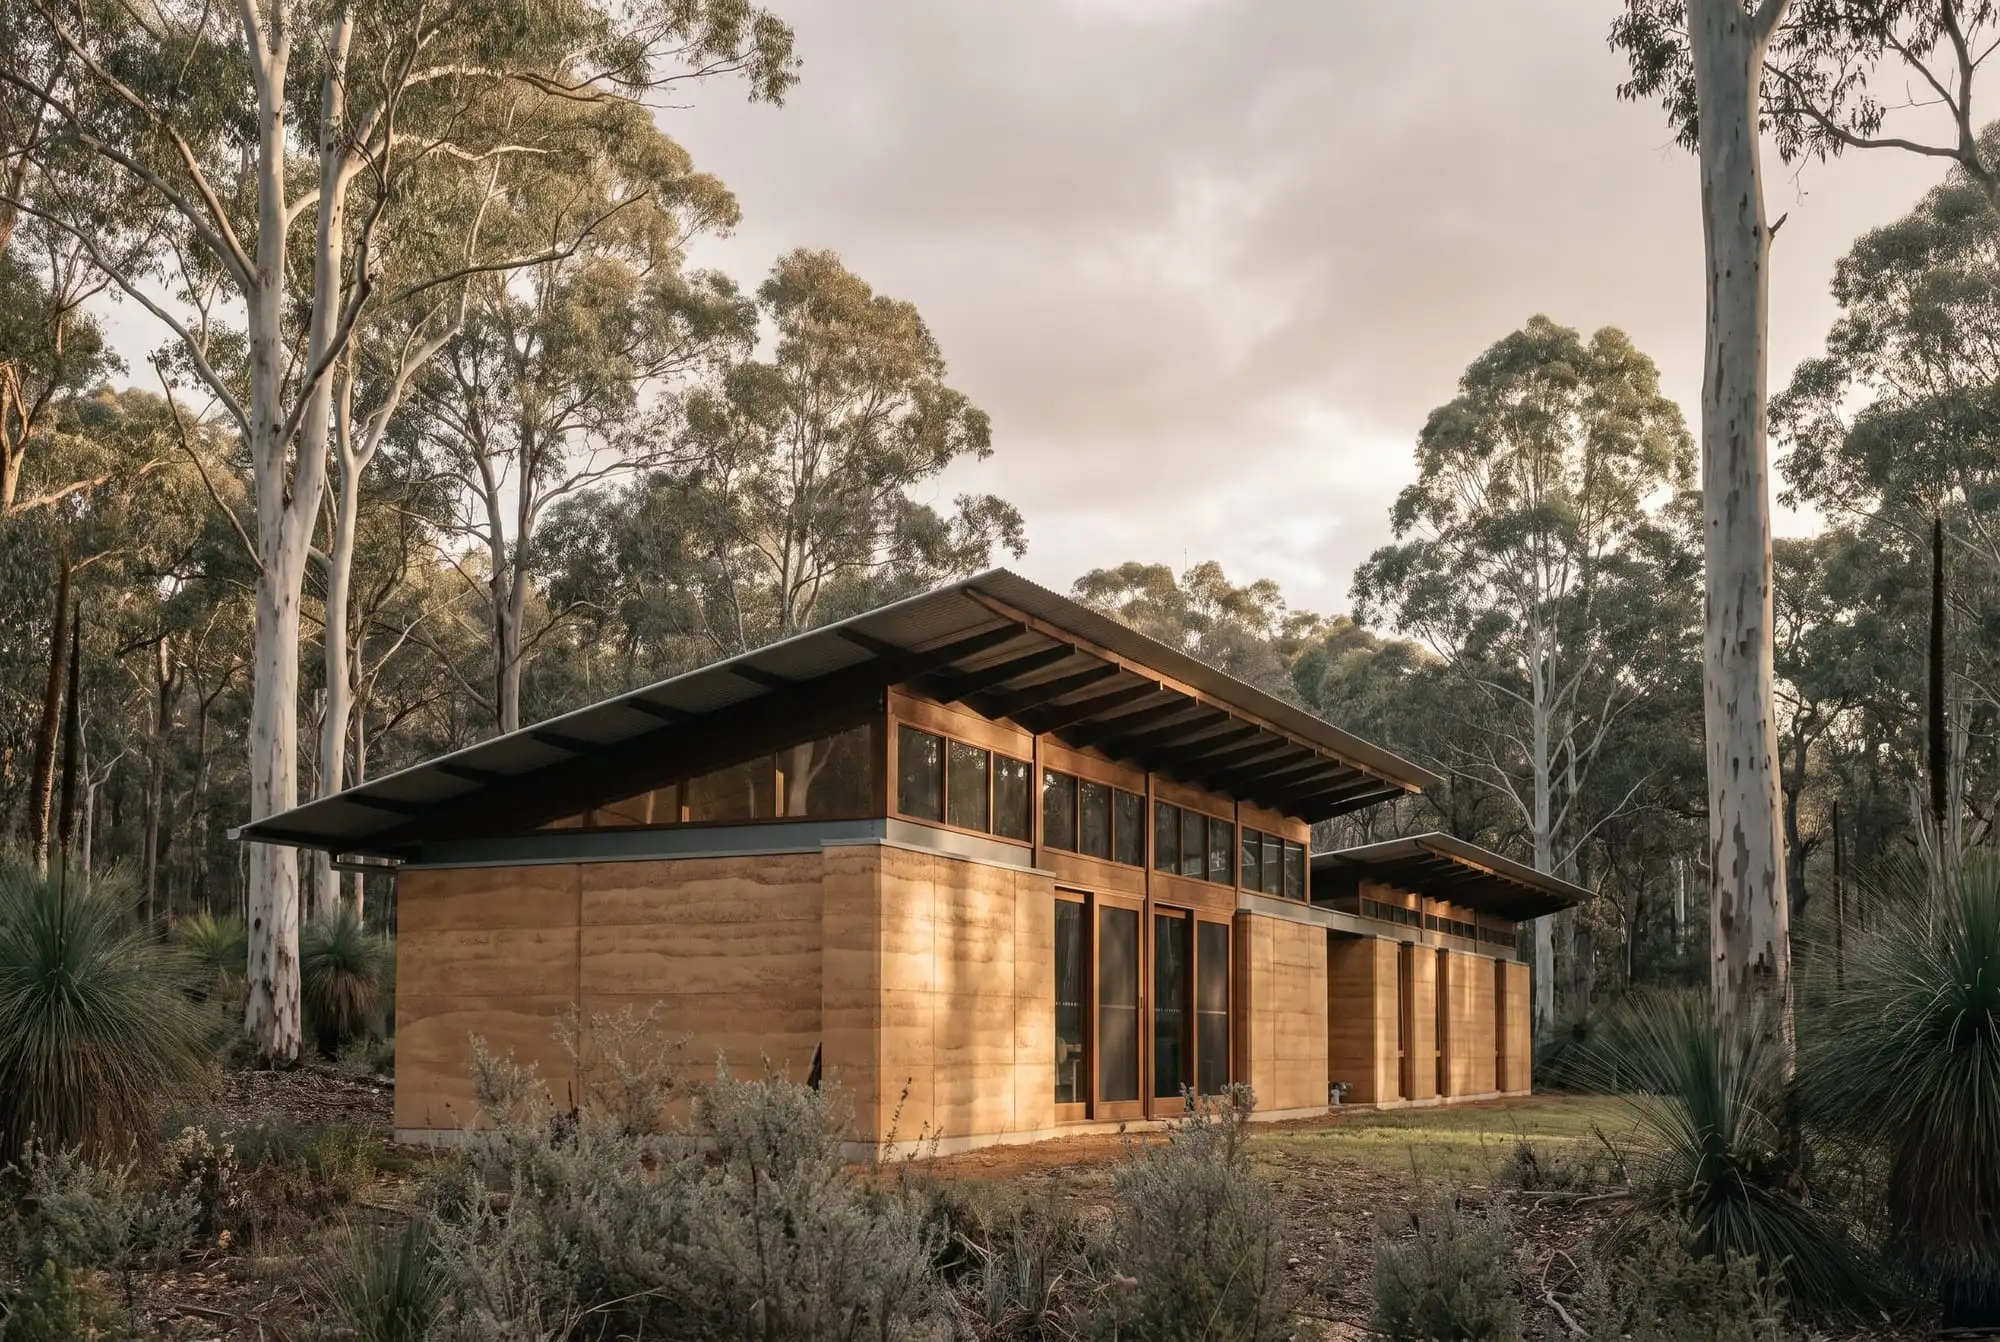
The house
One wall of earth, one wall of glass.
The architect drew a house one room deep, so every room faces north. Our job was to build it so the drawing still works on a cold July afternoon.
The earth walls went up in lifts over several weeks, each one rammed and checked before the next. The jarrah joinery was made to sit flush against them, so the wall stays the main event.
North face
Full-height glass along the north, under an eave sized to the latitude.
Mass
Rammed earth walls and a concrete slab that store the day's warmth.
Joinery
Oiled jarrah benches and cabinetry, kept simple.
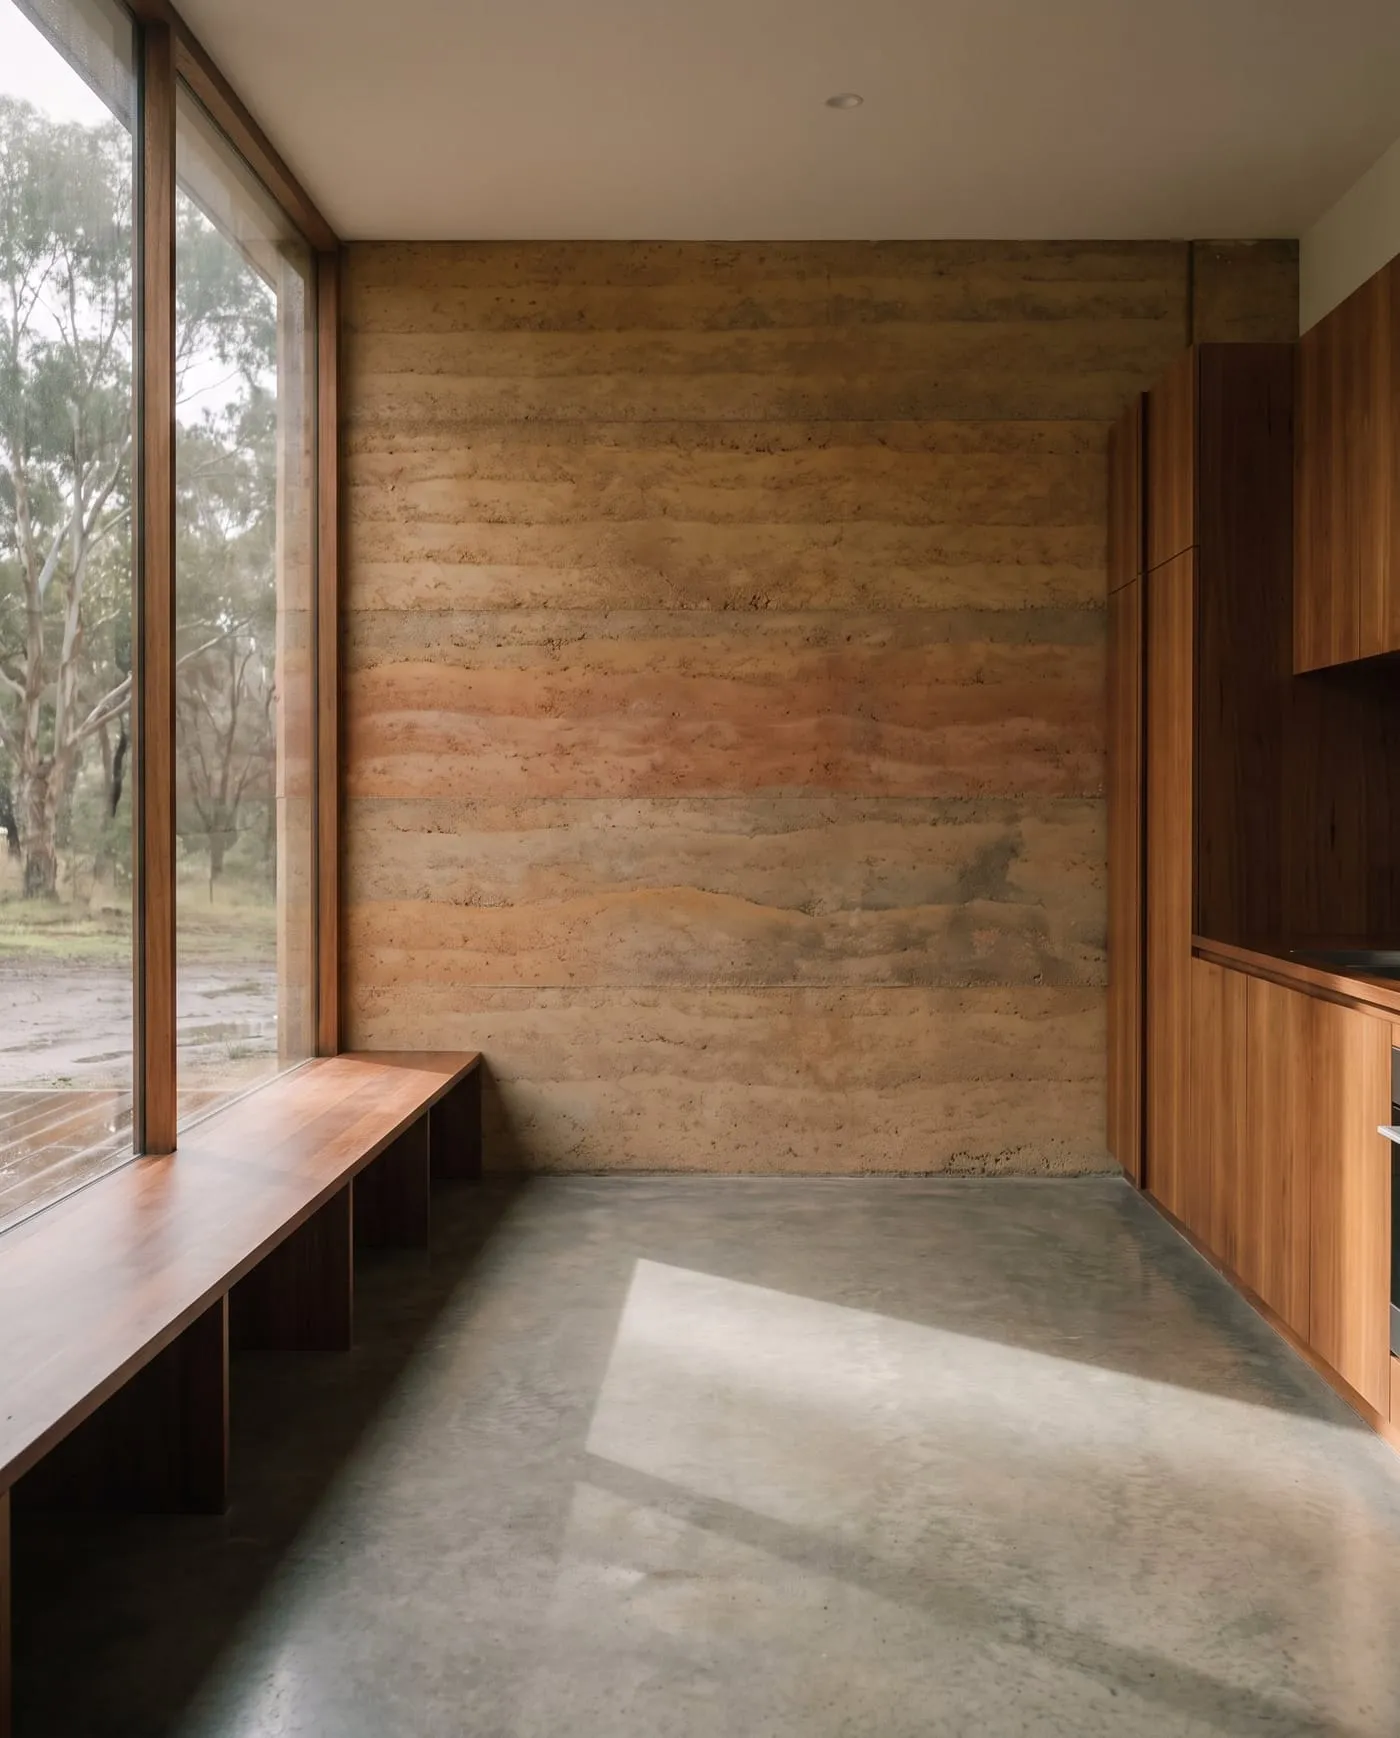
Midwinter · Sun on the slab
New-home consultation
Start with the block.
Bring an architect's plans, a survey or just an address. We will talk about the site, the sun and what you want to build.