Homes No. 04
Ridge House
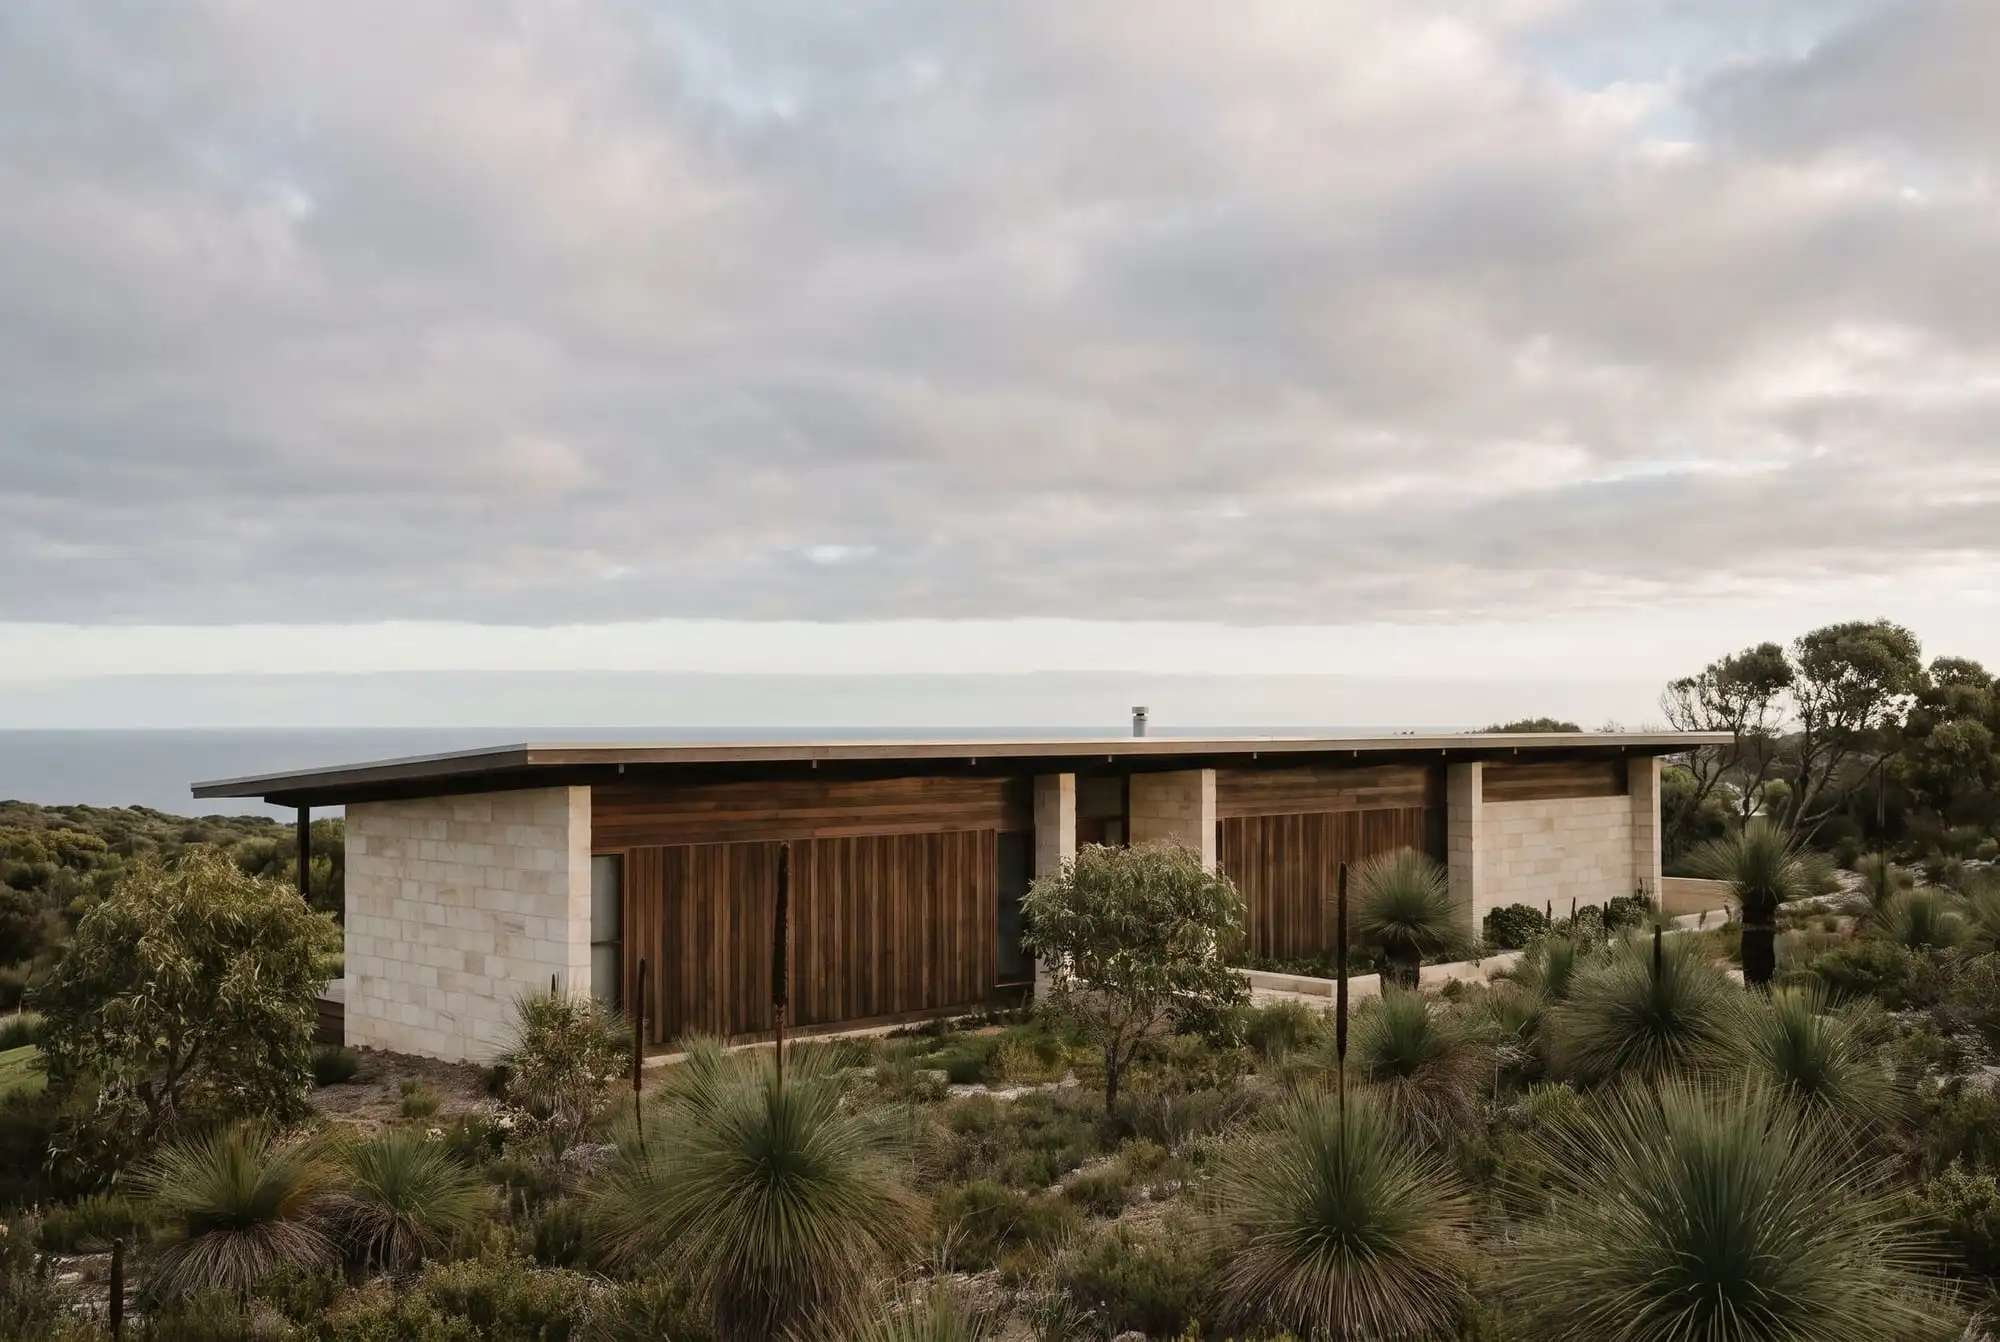
A long, flat-roofed house on the Yallingup hills, in pale limestone and dark timber, held low among the grass trees with the ocean on the horizon.
- Place
- Yallingup
- Design
- Architect-designed new home
- Materials
- Sawn limestone, dark-stained hardwood, jarrah decking
- Approach
- One long roof held low on the slope, with deep eaves to the north
No. 04 · Yallingup
The house
Held low against the hill.
The architect wanted the roof to sit below the line of the hill, so from the road you barely see the house at all. That meant careful set-out and a lot of time with the levels.
The deck is jarrah, laid to meet the limestone without a trim. The eaves are lined in timber and run deep enough to shade the glass in summer.
Roof
One long, low roof line following the slope.
Deck
Jarrah boards run straight to the stone.
Eaves
Timber-lined and deep on the north.
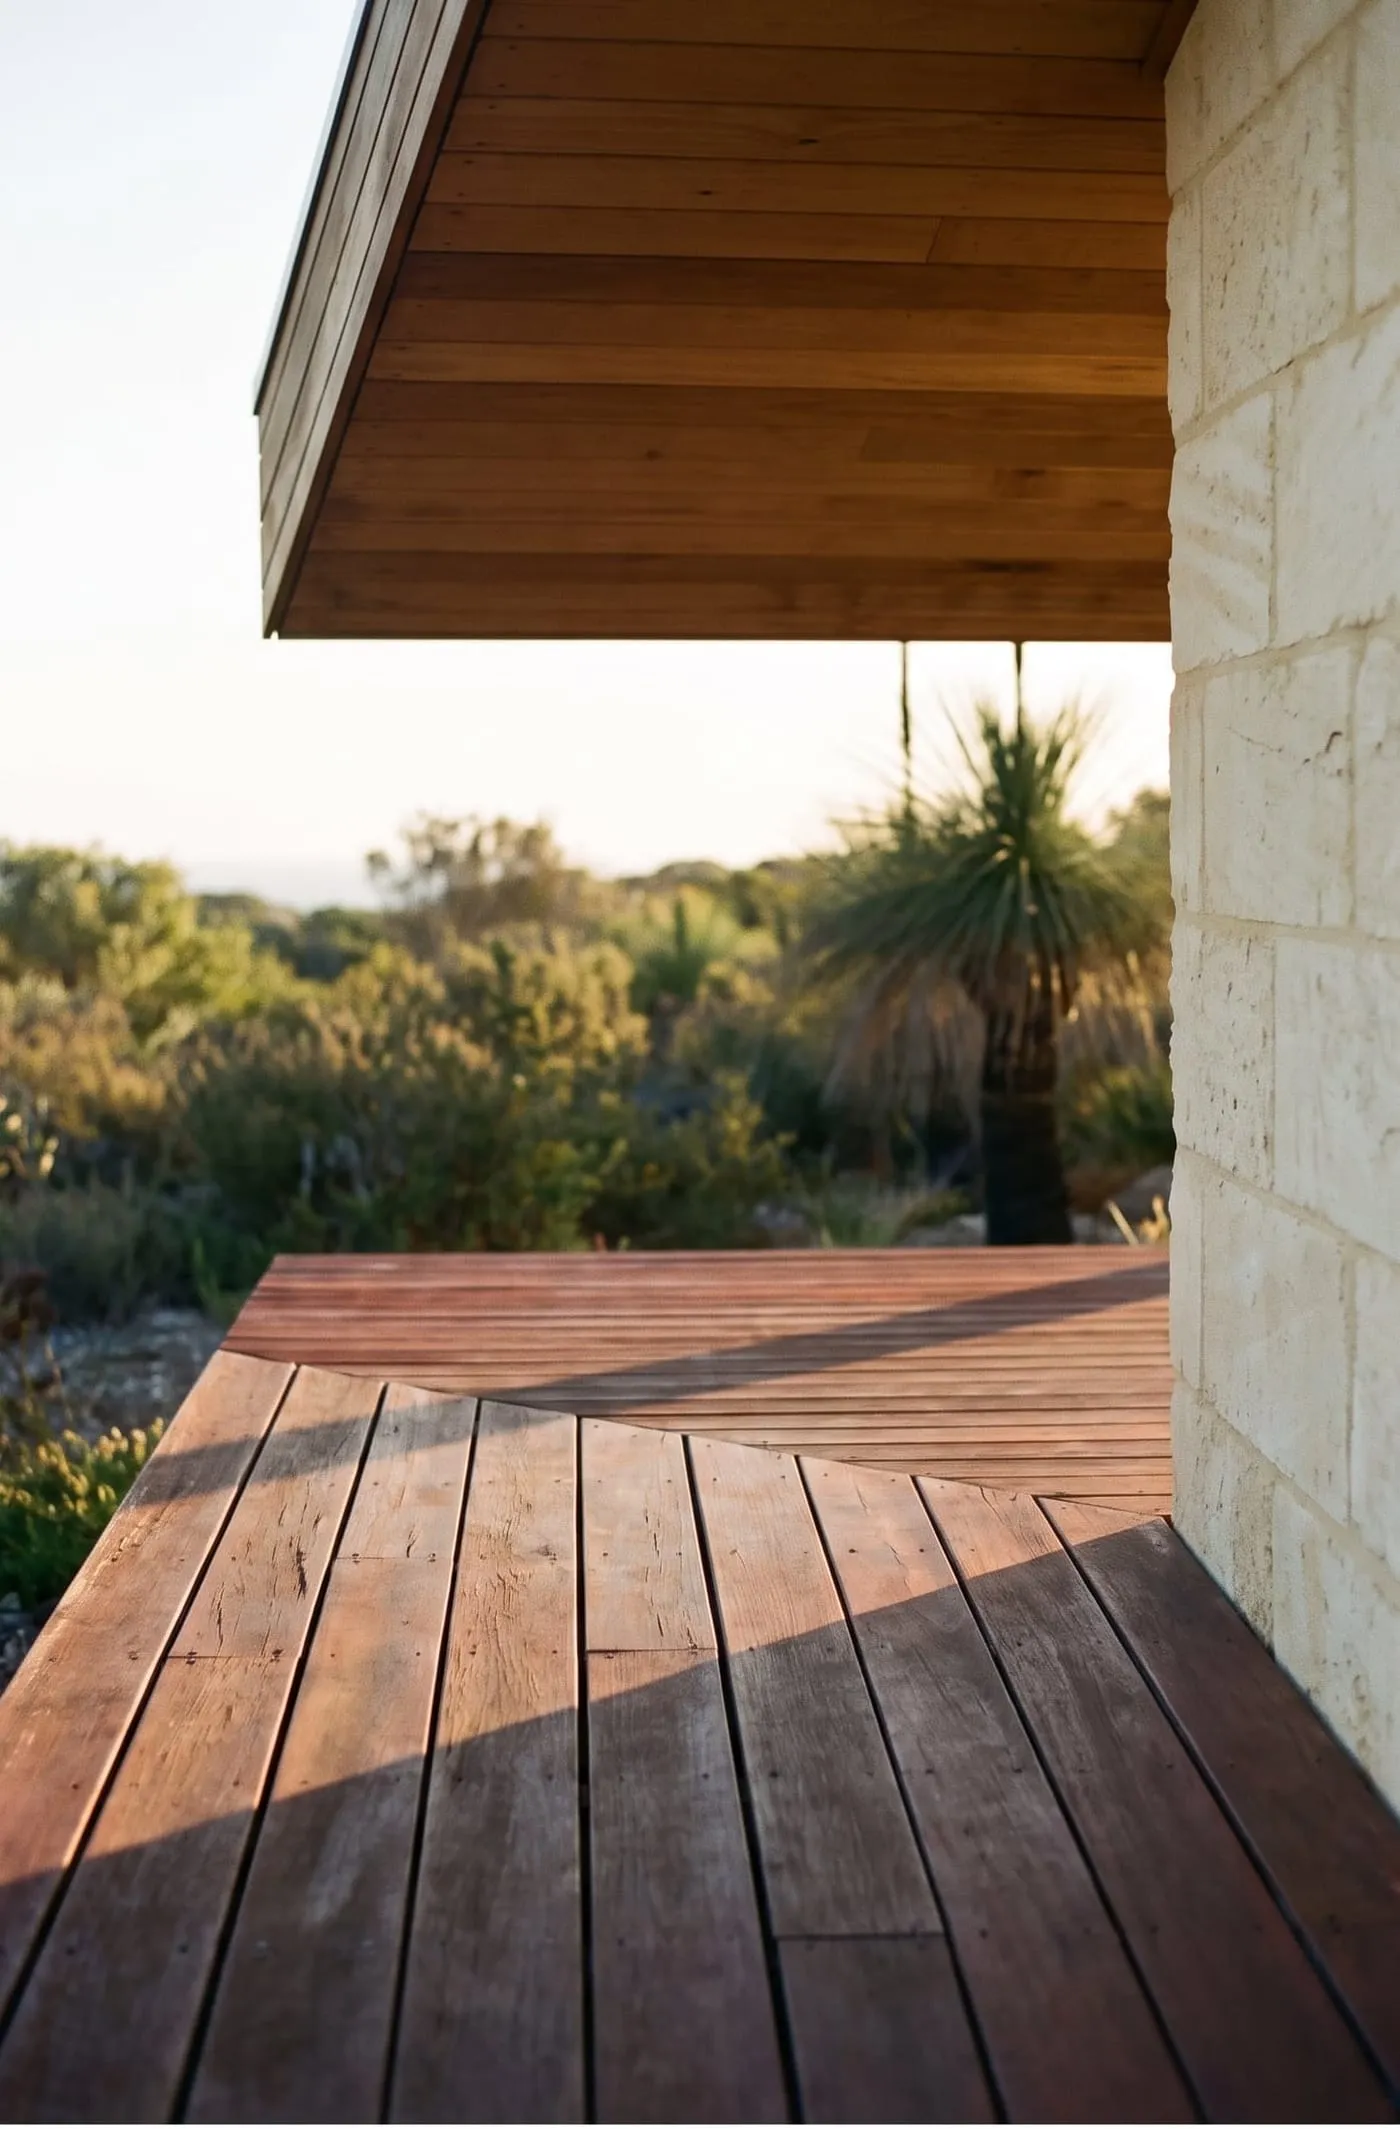
North deck · Late afternoon
New-home consultation
Start with the block.
Bring an architect's plans, a survey or just an address. We will talk about the site, the sun and what you want to build.