Homes No. 02
Peppermint House
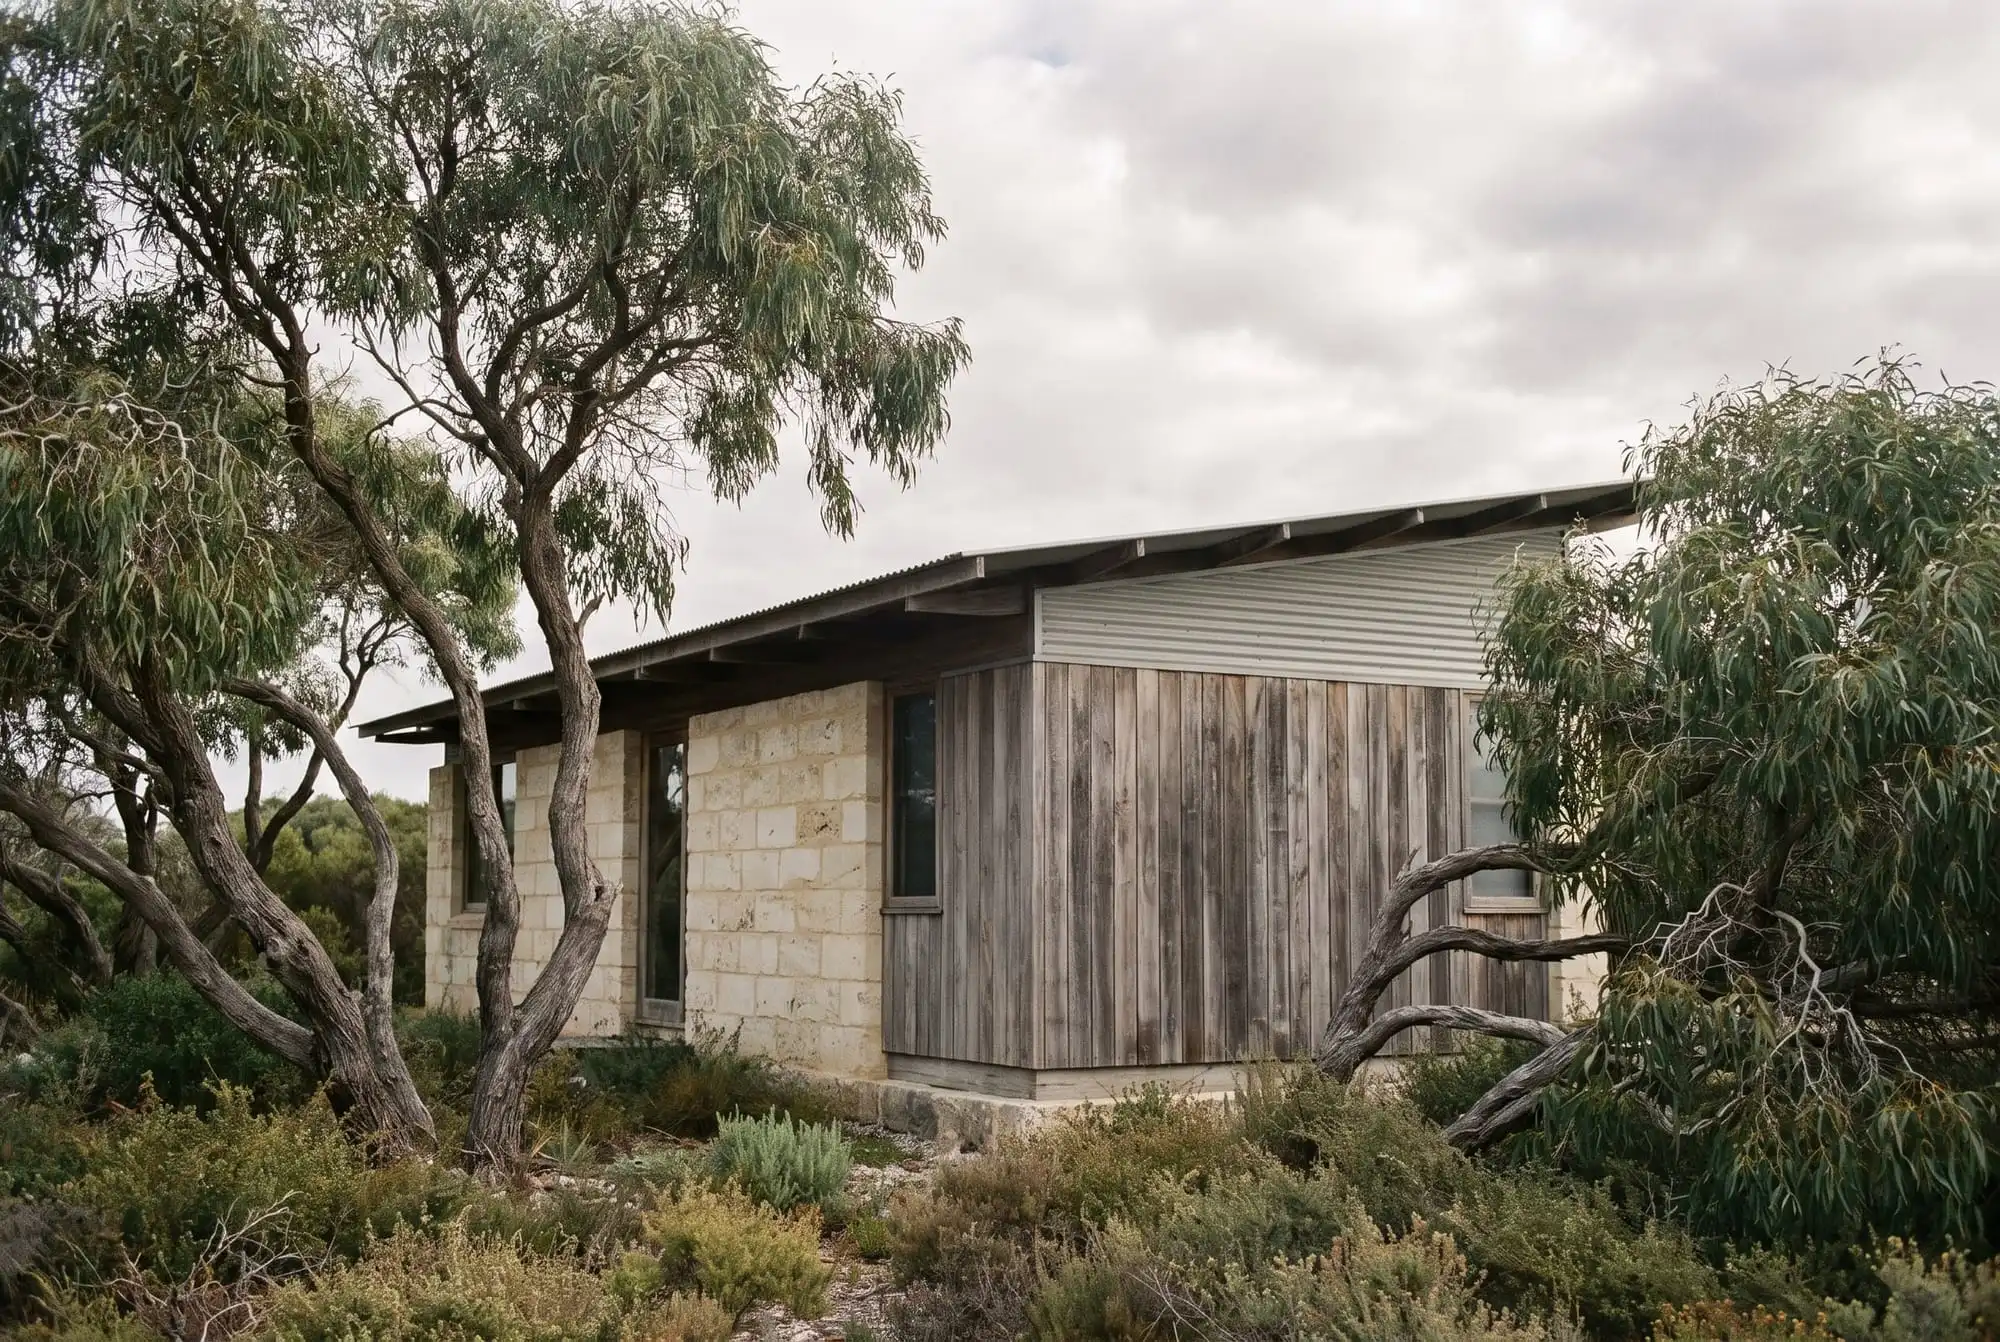
A low limestone and timber house on the coast at Gracetown, drawn with the owners and set in among the old peppermint trees rather than in place of them.
- Place
- Gracetown
- Design
- Builder-designed new home
- Materials
- Sawn limestone, recycled hardwood, steel roof
- Approach
- Kept low and sited around the peppermint trees already on the block
No. 02 · Gracetown
The house
Drawn around the trees.
We designed this one with the owners, on the block. The peppermint trees were there first, so the plan bends around them and the big window looks straight into their leaves.
Outside it is sawn limestone and recycled hardwood left to grey. Inside, the same boards line the ceiling, nail holes and all.
Siting
The plan was set out between the existing trees before anything was drawn.
Ceiling
Recycled hardwood boards, oiled and left with their history.
Walls
Sawn limestone inside and out.
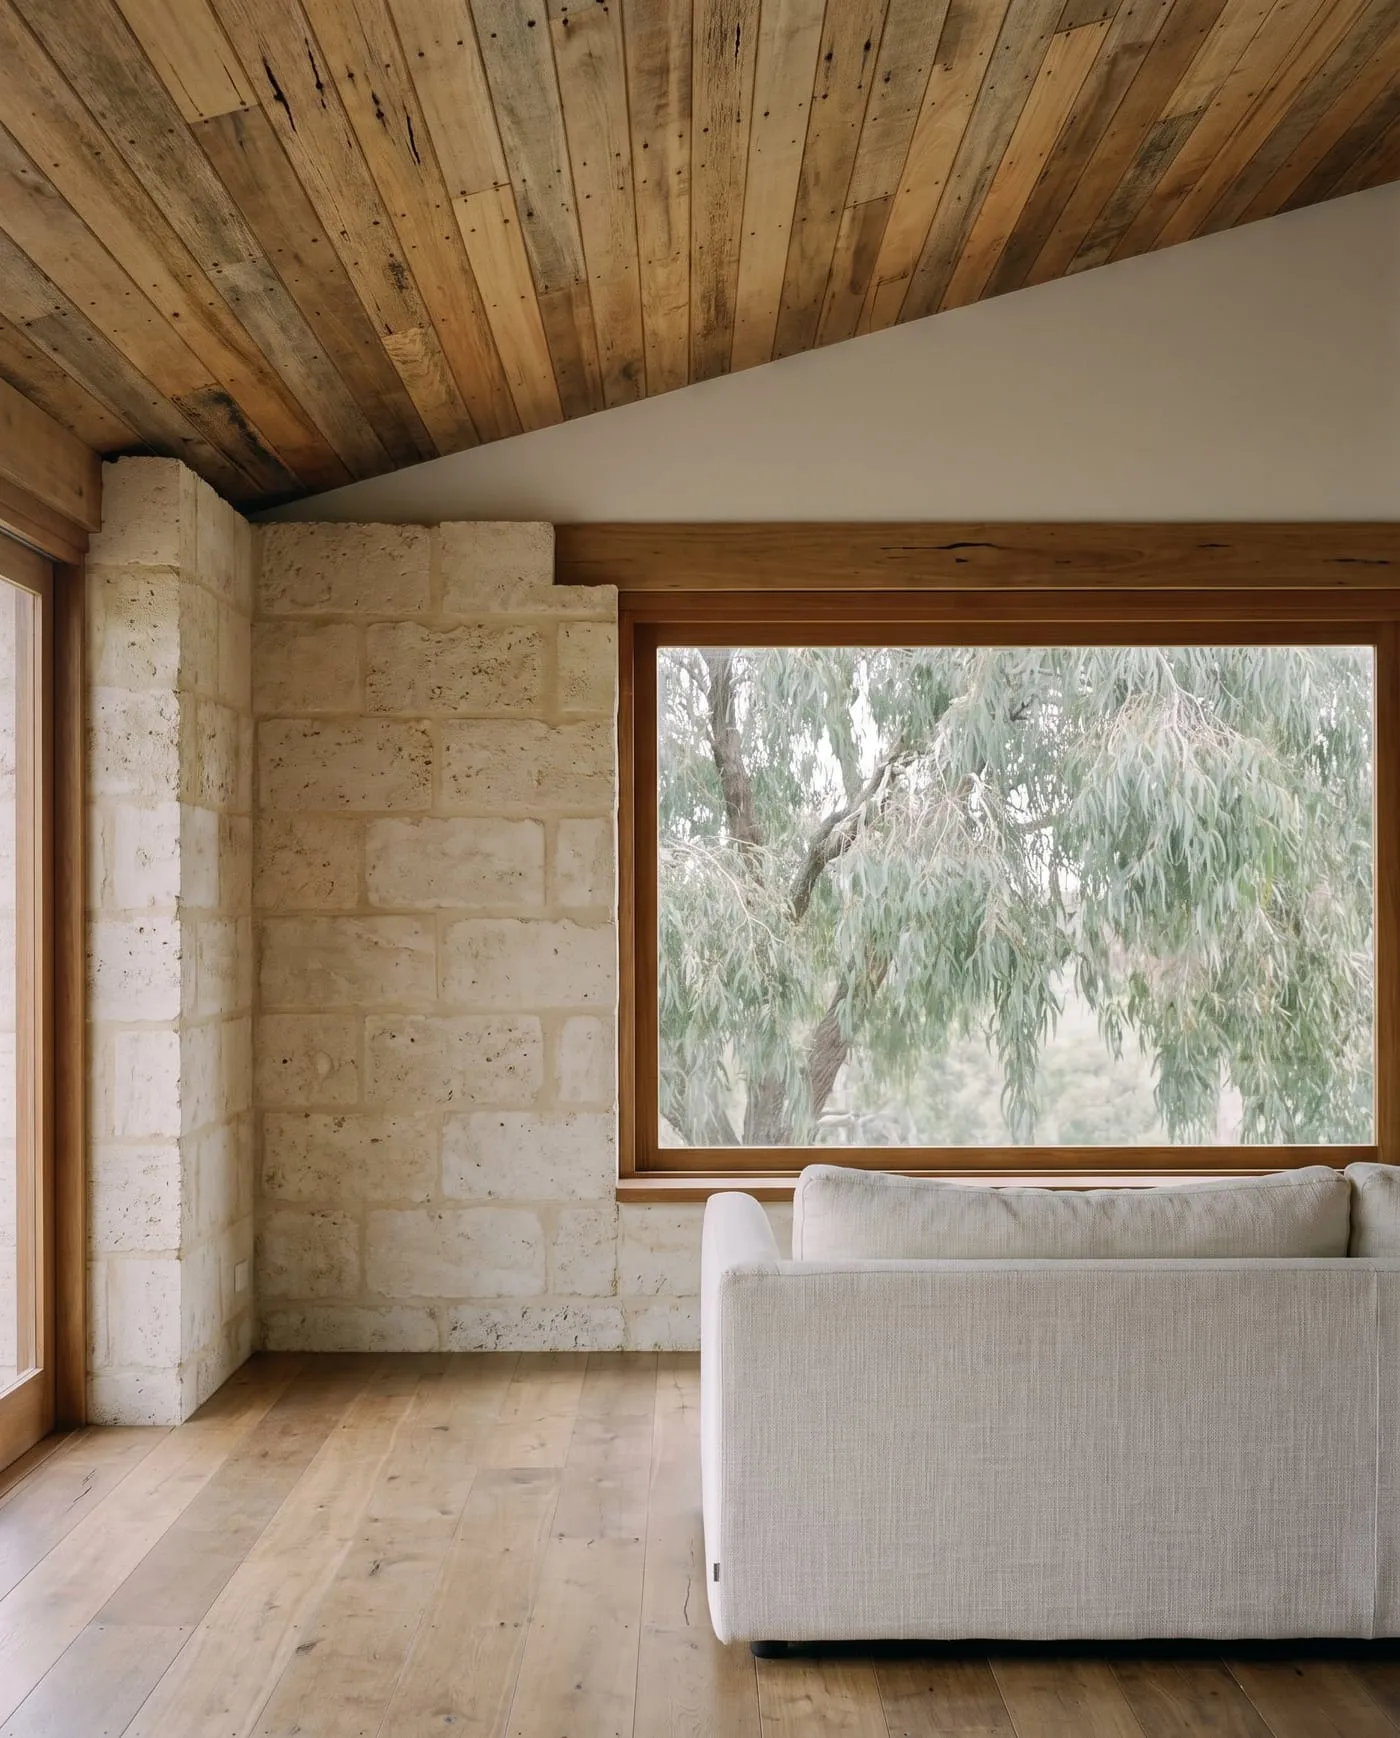
Living room · The peppermint window
New-home consultation
Start with the block.
Bring an architect's plans, a survey or just an address. We will talk about the site, the sun and what you want to build.